5501 Reeds Road, Mission, KS 66202
- $750,000
- 3
- BD
- 3.5
- BA
- 1,848
- SqFt









- List Price
- $750,000
- MLS#
- 2630828
- Status
- ACTIVE
- Type
- Single Family Residential
- Bedrooms
- 3
- Bathrooms
- 3.5
- Living Area
- 1,848
- Lot Size
- 8,401
- Acres
- 0.19
- Subdivision
- Mission Hill Ac
Property Description
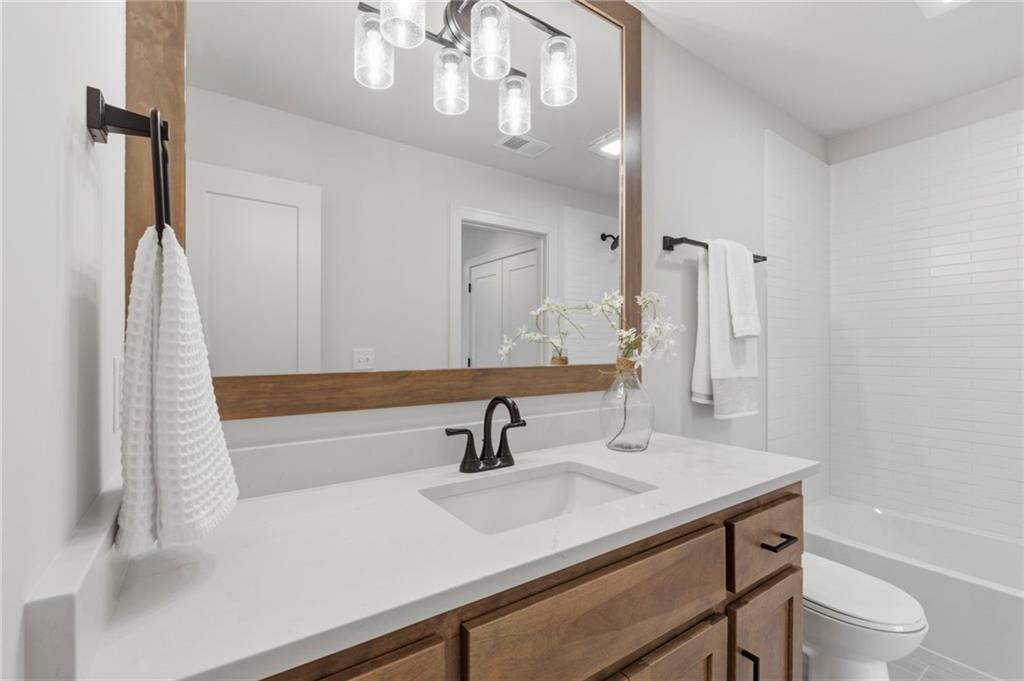
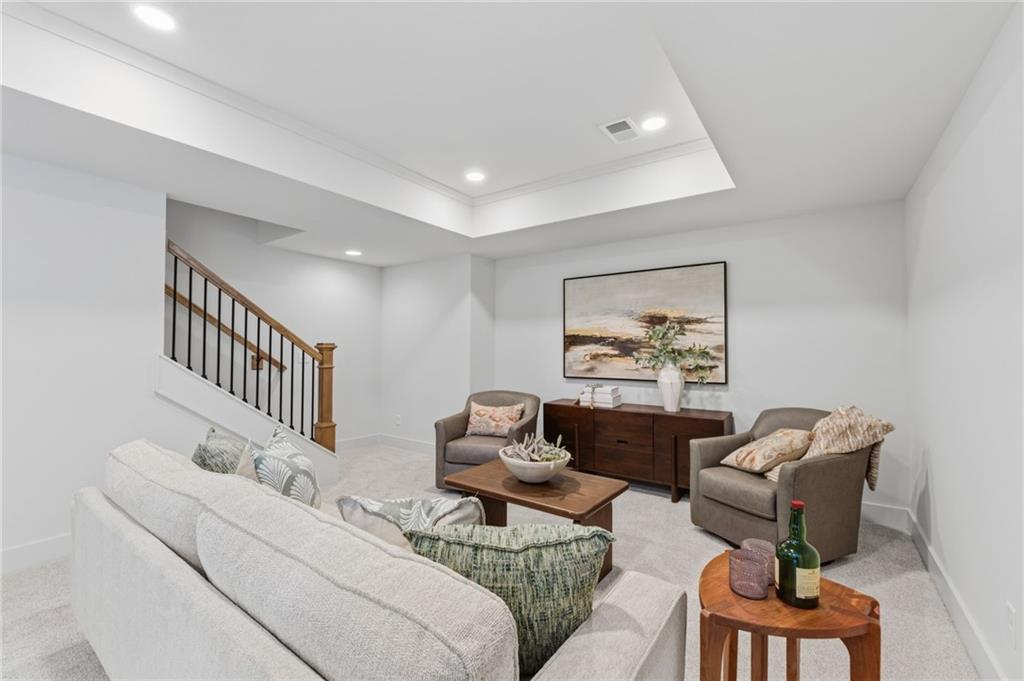
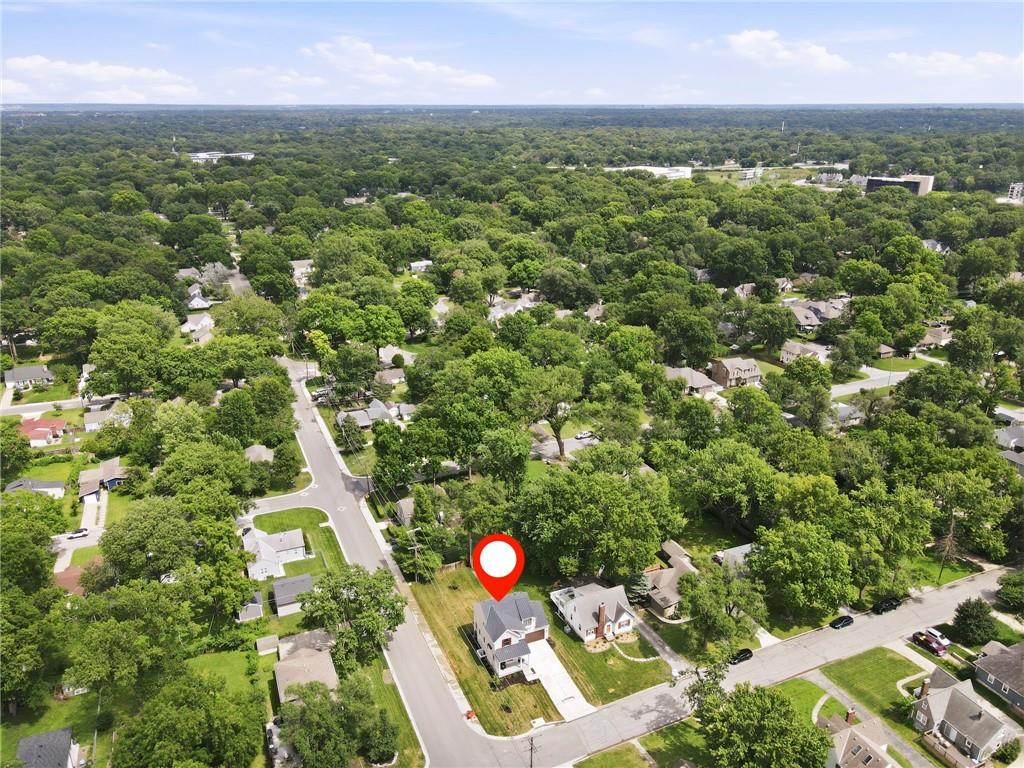
Introducing the Pembrook Expanded — a stunning floor plan by award-winning builder James Engle Custom Homes LLC. This 1,848 square foot new construction home offers 3 bedrooms, 3.5 bathrooms, and a 2-car garage, thoughtfully designed with quality craftsmanship throughout. Rich wood floors, custom cabinetry, upgraded carpet, designer window coverings, and garage door openers are all included. The finished lower level boasts a spacious rec room, game table area and 3/4 bathroom, perfect for entertaining family and friends. Set in an unbeatable location, this home is just a short distance from Johnson Drive’s vibrant mix of shops, restaurants, and entertainment.
/u.realgeeks.media/realestatebrotherskc/Black:White_Real_Estate_Brothers_Group_logo_-_jpg.jpg)
Additional Information
- Year Built
- 2026
- School District
- Shawnee Mission
- Elementary School
- Rushton
- Middle School
- Hocker Grove
- High School
- SM North
- Garage
- Yes
- Garage Spaces
- 2
- Basement
- Yes
- Basement Description
- Finished, Full
- Fireplace
- Yes
- Roof
- Composition
- Central Air
- Electric
- Sewer
- Public Sewer
- Construction
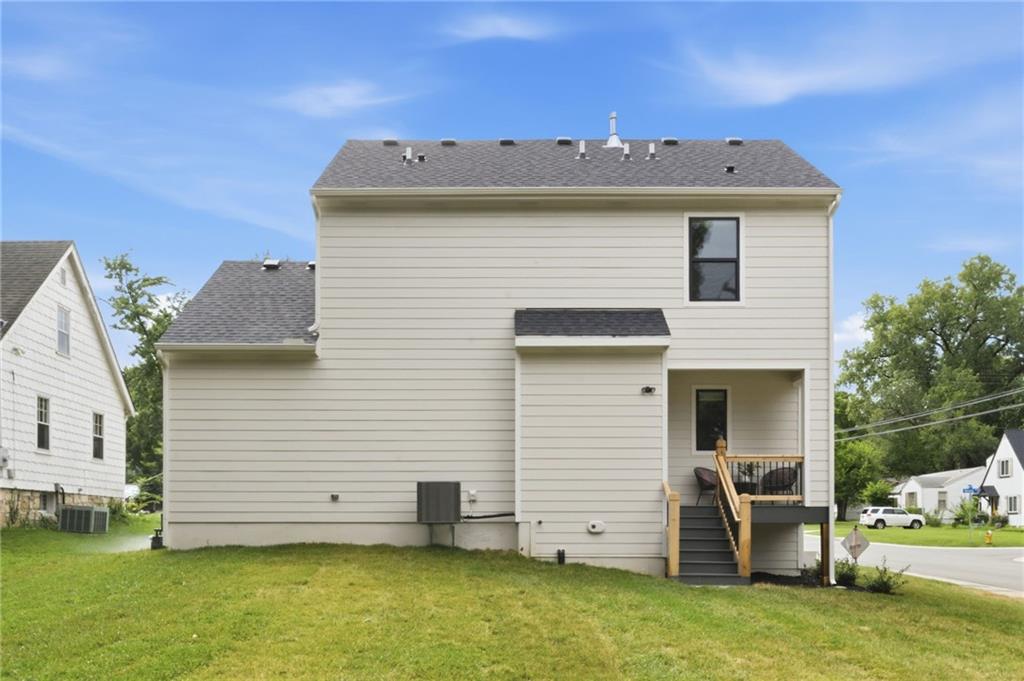
- Board & Batten Siding, Frame
- Water
- Public
- Cooling
- Electric
- Heating
- Natural Gas
- Taxes
- $7,500
Mortgage Calculator
Listing courtesy of Lauren Engle of Platinum Realty LLC.
The data relating to real estate displayed on this website comes in part from the Heartland Multiple Listing Service database compilation. The properties displayed on this website may not be all of the properties in the Heartland MLS database compilation, or all of the properties listed with other brokers participating in the Heartland MLS IDX program. Detailed information about the properties displayed on this website includes the name of the listing company.
The information displayed on this page is confidential, proprietary, and copyrighted information of Heartland Multiple Listing Service, Inc. (“Heartland MLS”). Copyright 2026, Heartland Multiple Listing Service, Inc. Heartland MLS and the company represented by this website do not make any warranty or representation concerning the timeliness or accuracy of the information displayed herein. In consideration for the receipt of the information on this page, the recipient agrees to use the information solely for the private noncommercial purpose of identifying a property in which the recipient has a good faith interest in acquiring. Data last updated . Terms of Use