204 E High Street, Baldwin City, KS 66006
- $525,000
- 5
- BD
- 6.5
- BA
- 3,805
- SqFt




- List Price
- $525,000
- MLS#
- 2630862
- Status
- ACTIVE
- Type
- Single Family Residential
- Bedrooms
- 5
- Bathrooms
- 6.5
- Living Area
- 3,805
- Lot Size
- 78,408
- Acres
- 1.80
- Subdivision
- Other
Property Description
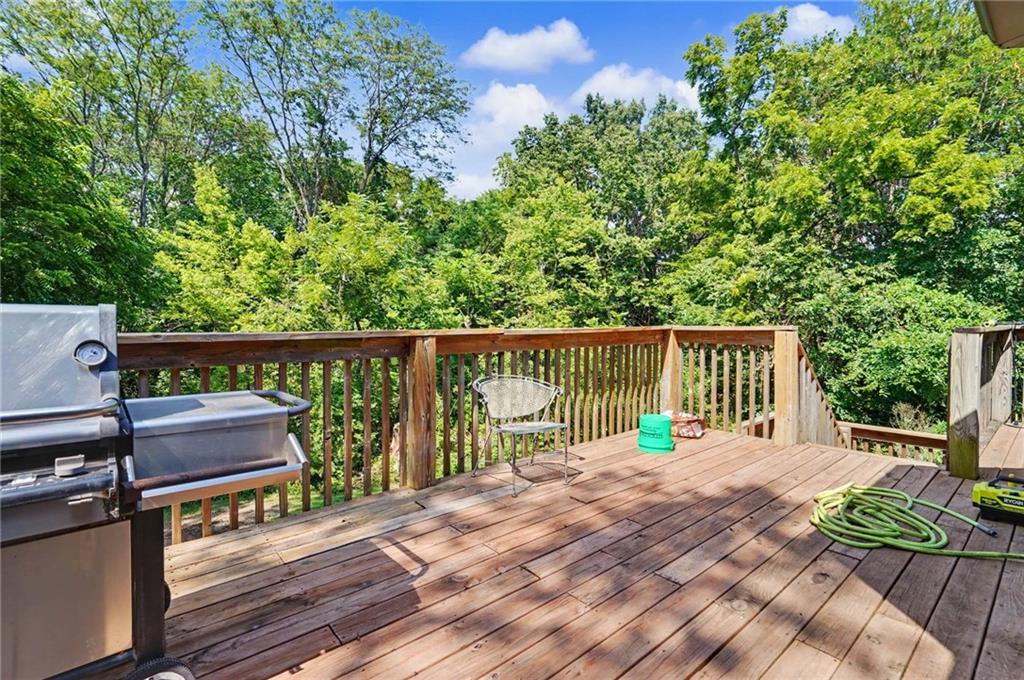
Tucked away on nearly two private wooded acres, this stately custom-built home offers the perfect blend of timeless craftsmanship, generous living space, and peaceful natural surroundings. A long, half-circle driveway creates an impressive approach, leading to the side-entry three-car garage and welcoming guests with a true sense of arrival. Floor-to-ceiling windows fill the living room with natural light and frame beautiful views of the surrounding trees. A double-sided masonry fireplace creates a warm, inviting focal point, connecting the living room and the spacious kitchen. The oversized kitchen features granite countertops, a large center island, abundant cabinetry, and plenty of workspace for gathering with family and friends. The main-level primary suite, two more spacious bedrooms and a conveniently located laundry room provide the ease of one-level living. The walkout lower level expands your living space with an open family room, kitchenette, a music room, two additional bedrooms, and endless possibilities for guests, hobbies, a home office, or multi-generational living. Surrounded by mature trees and offering both privacy and room to breathe, this exceptional property feels like a secluded retreat while remaining conveniently located. Priced to sell, this one-of-a-kind home is an incredible opportunity to own a quality custom home with space, character, and exceptional value.
/u.realgeeks.media/realestatebrotherskc/Black:White_Real_Estate_Brothers_Group_logo_-_jpg.jpg)
Additional Information
- Year Built
- 1997
- School District
- Baldwin
- Garage
- Yes
- Garage Spaces
- 3
- Lot Description
- Wooded
- Basement
- Yes
- Basement Description
- Finished, Full, Walk-Out Access
- Fireplace
- Yes
- Fireplace Description
- Kitchen, Living Room
- Interior Features
- Ceiling Fan(s), Central Vacuum, Kitchen Island
- Roof
- Composition
- Central Air
- Electric
- Sewer
- Public Sewer
- Construction
- Brick Veneer, Frame
- Water
- Public
- Cooling
- Electric
- Heating
- Forced Air
- Taxes
- $8,316
Mortgage Calculator
Listing courtesy of Beth Ham of Realty Executives, Hedges Real.
The data relating to real estate displayed on this website comes in part from the Heartland Multiple Listing Service database compilation. The properties displayed on this website may not be all of the properties in the Heartland MLS database compilation, or all of the properties listed with other brokers participating in the Heartland MLS IDX program. Detailed information about the properties displayed on this website includes the name of the listing company.
The information displayed on this page is confidential, proprietary, and copyrighted information of Heartland Multiple Listing Service, Inc. (“Heartland MLS”). Copyright 2026, Heartland Multiple Listing Service, Inc. Heartland MLS and the company represented by this website do not make any warranty or representation concerning the timeliness or accuracy of the information displayed herein. In consideration for the receipt of the information on this page, the recipient agrees to use the information solely for the private noncommercial purpose of identifying a property in which the recipient has a good faith interest in acquiring. Data last updated . Terms of Use