8262 W 117th Street, Overland Park, KS 66210
- $615,000
- 4
- BD
- 3
- BA
- 3,851
- SqFt












- List Price
- $615,000
- MLS#
- 2631024
- Status
- ACTIVE
- Type
- Single Family Residential
- Bedrooms
- 4
- Bathrooms
- 3
- Living Area
- 3,851
- Lot Size
- 12,844
- Acres
- 0.29
- Subdivision
- Canterbury Estates
Property Description
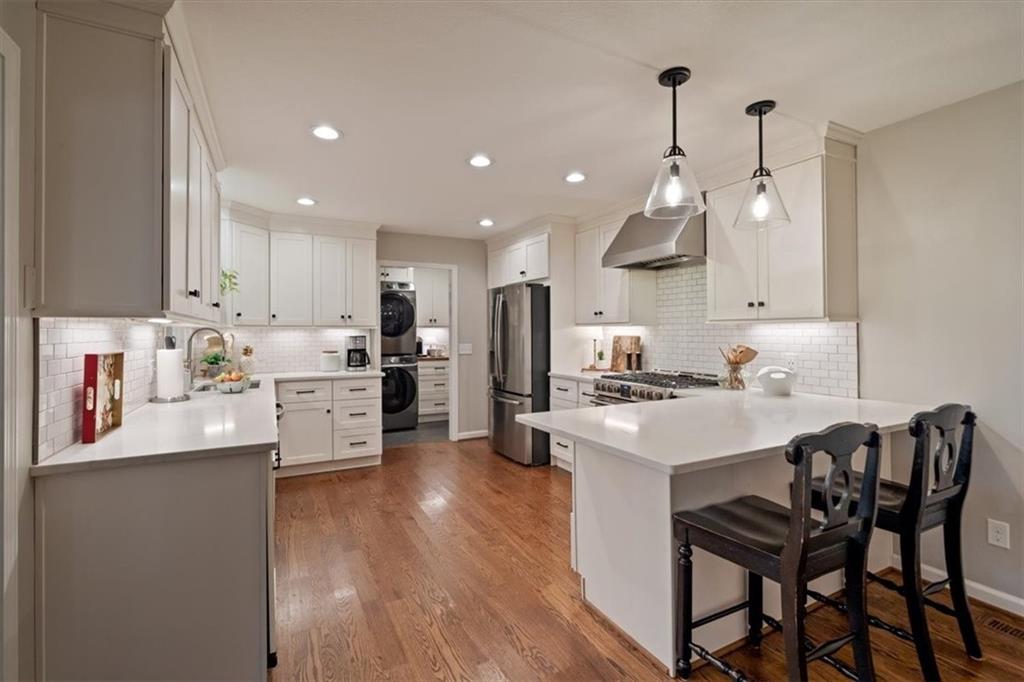
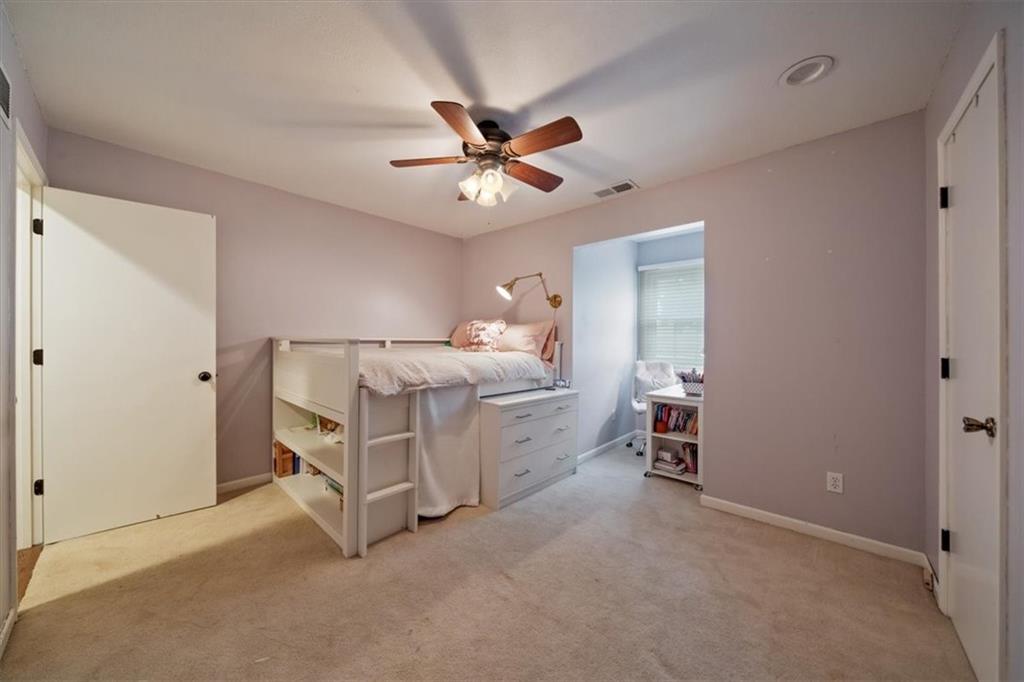
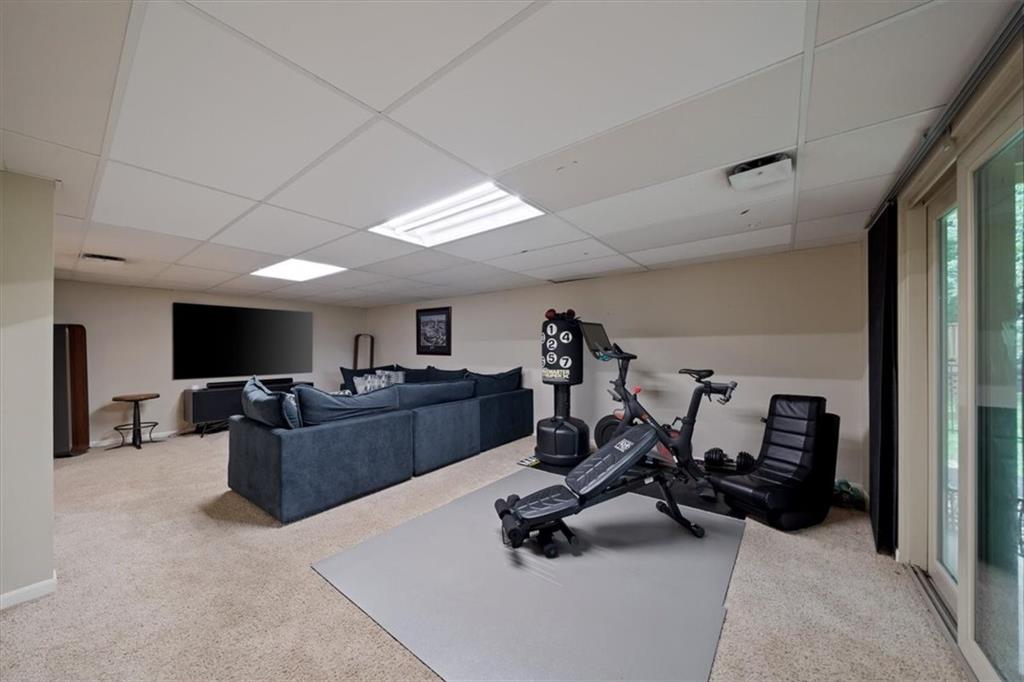
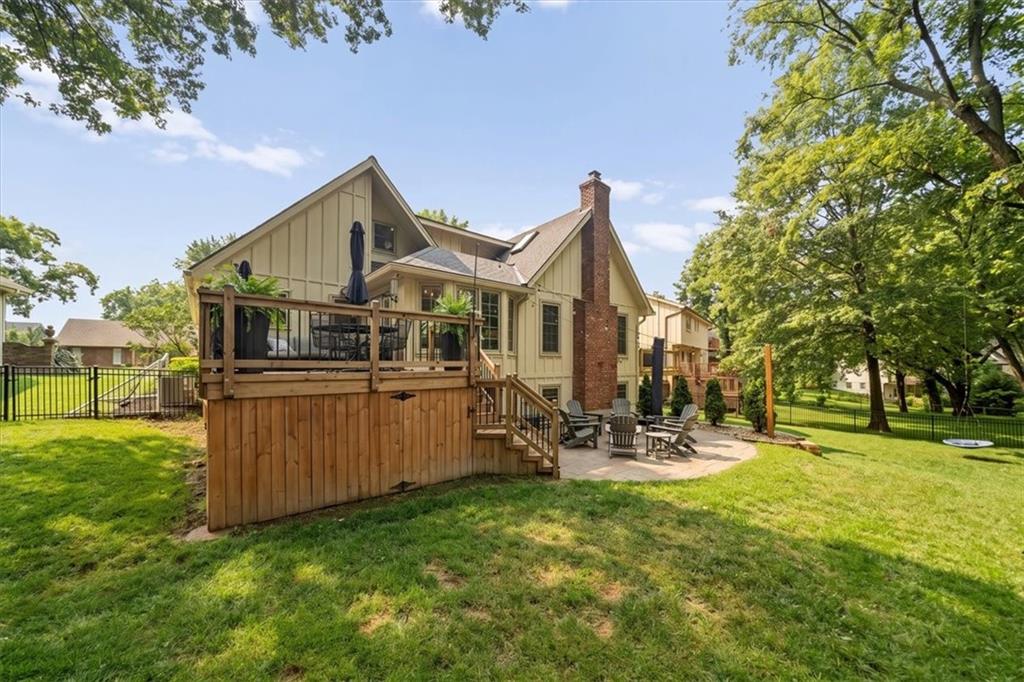
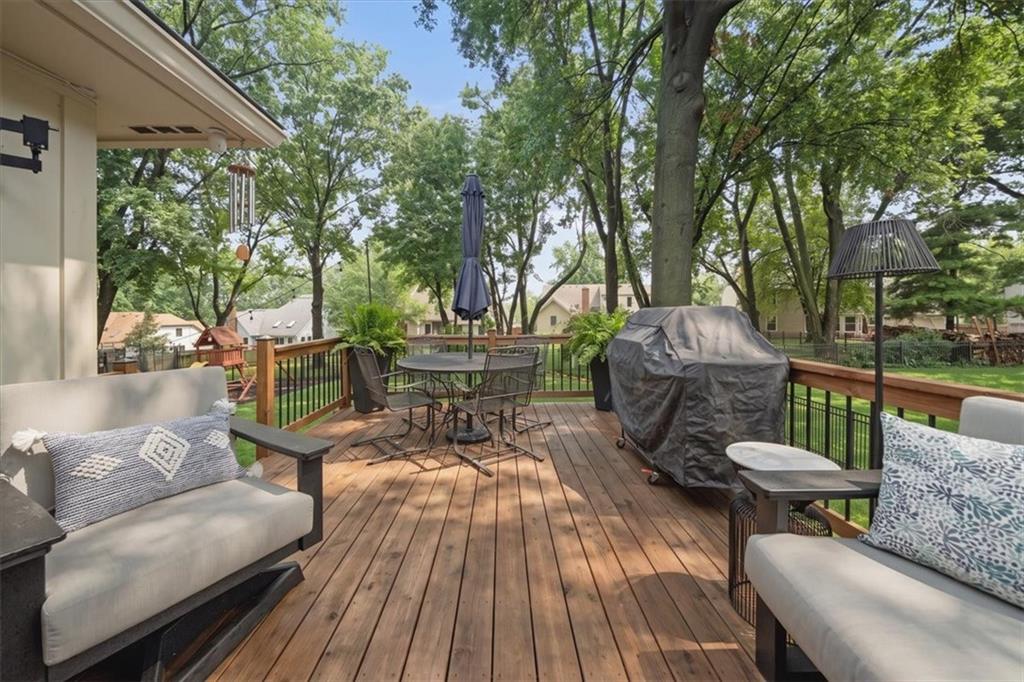
This beautifully updated home is truly one of a kind and offers the perfect blend of style, space, and comfort. From the moment you step inside, you’ll appreciate the grand feel created by the soaring vaulted ceilings, skylights, and expansive family room filled with natural light. The formal dining room flows seamlessly into the updated eat-in kitchen, featuring solid surface countertops, a gas range, and a breakfast bar which is ideal for both everyday living and entertaining. The main level primary suite is a relaxing retreat with a spacious bedroom, walk-in closet, double vanity, and a separate shower and tub. A dedicated home office on the main level adds flexibility for remote work or a quiet study space. Upstairs, you’ll find generously sized secondary bedrooms, while the finished walkout basement provides even more living space with a second family room and a full bathroom making it perfect for entertaining guests or creating a recreation area. Outdoor living is just as impressive with two spacious deck. One deck is conveniently located off the kitchen and another just off the living room that overlooks the beautifully landscaped, fenced backyard. The large yard offers plenty of room to relax, entertain, or simply enjoy the peaceful setting. This exceptional home has been thoughtfully updated and is ready for its next owner. Don’t miss your opportunity to make it yours!
/u.realgeeks.media/realestatebrotherskc/Black:White_Real_Estate_Brothers_Group_logo_-_jpg.jpg)
Additional Information
- Year Built
- 1979
- School District
- Blue Valley
- Elementary School
- Valley Park
- Middle School
- Overland Trail
- High School
- Blue Valley North
- Garage
- Yes
- Garage Spaces
- 2
- Lot Description
- Level, Many Trees
- Basement
- Yes
- Basement Description
- Finished, Full, Walk-Out Access
- Fireplace
- Yes
- Fireplace Description
- Living Room
- Interior Features
- Ceiling Fan(s), Custom Cabinets, Kitchen Island, Pantry, Vaulted Ceiling(s), Walk-In Closet(s)
- Exterior Features
- Dormer
- Roof
- Composition
- Central Air
- Electric
- Sewer
- Public Sewer
- Architecture
- Traditional
- Construction
- Other
- Water
- Public
- Cooling
- Electric
- Heating
- Natural Gas
Mortgage Calculator
Listing courtesy of Curtis Jay of KW KANSAS CITY METRO.
The data relating to real estate displayed on this website comes in part from the Heartland Multiple Listing Service database compilation. The properties displayed on this website may not be all of the properties in the Heartland MLS database compilation, or all of the properties listed with other brokers participating in the Heartland MLS IDX program. Detailed information about the properties displayed on this website includes the name of the listing company.
The information displayed on this page is confidential, proprietary, and copyrighted information of Heartland Multiple Listing Service, Inc. (“Heartland MLS”). Copyright 2026, Heartland Multiple Listing Service, Inc. Heartland MLS and the company represented by this website do not make any warranty or representation concerning the timeliness or accuracy of the information displayed herein. In consideration for the receipt of the information on this page, the recipient agrees to use the information solely for the private noncommercial purpose of identifying a property in which the recipient has a good faith interest in acquiring. Data last updated . Terms of Use