22165 171st Street, Basehor, KS 66007
- $975,000
- 4
- BD
- 4.5
- BA
- 3,972
- SqFt







- List Price
- $975,000
- MLS#
- 2631039
- Status
- ACTIVE
- Type
- Single Family Residential
- Bedrooms
- 4
- Bathrooms
- 4.5
- Living Area
- 3,972
- Lot Size
- 219,542
- Acres
- 5.04
- Subdivision
- Other
Property Description
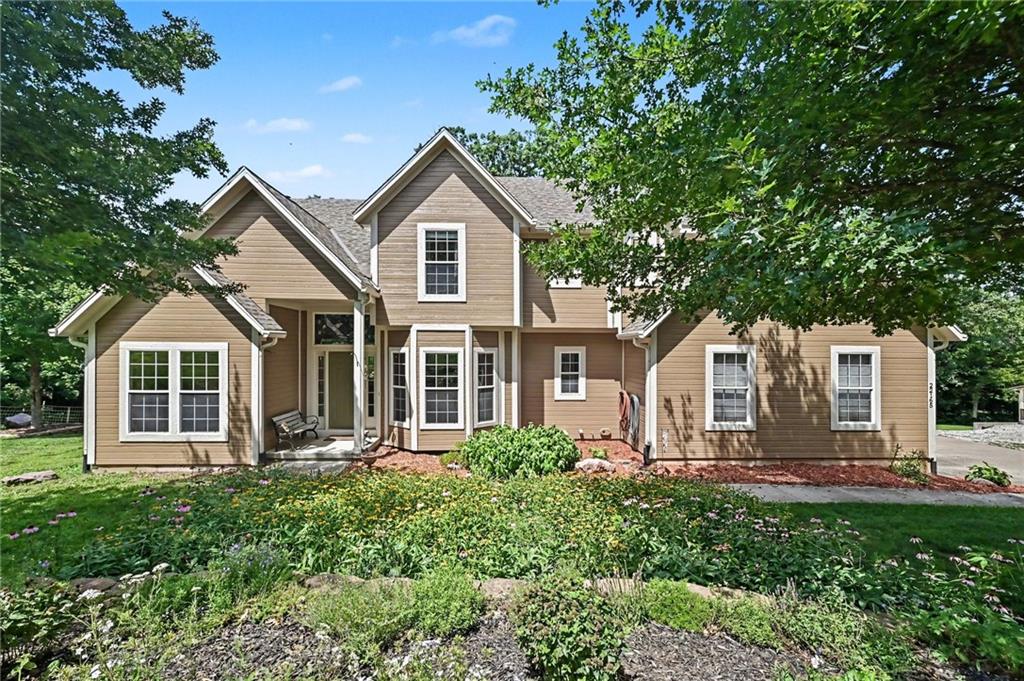
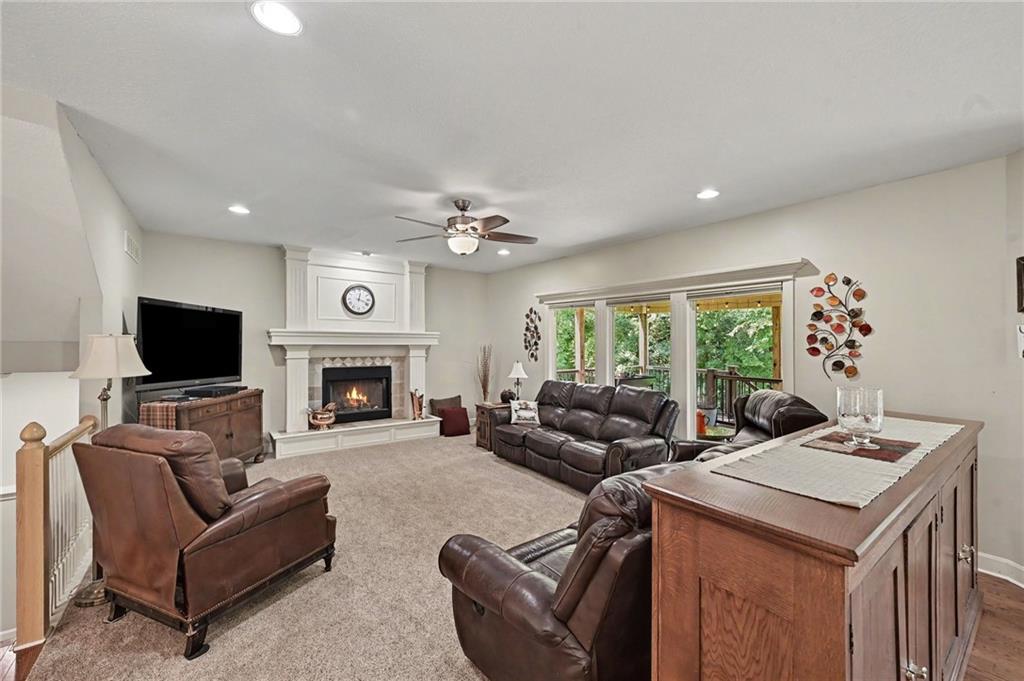
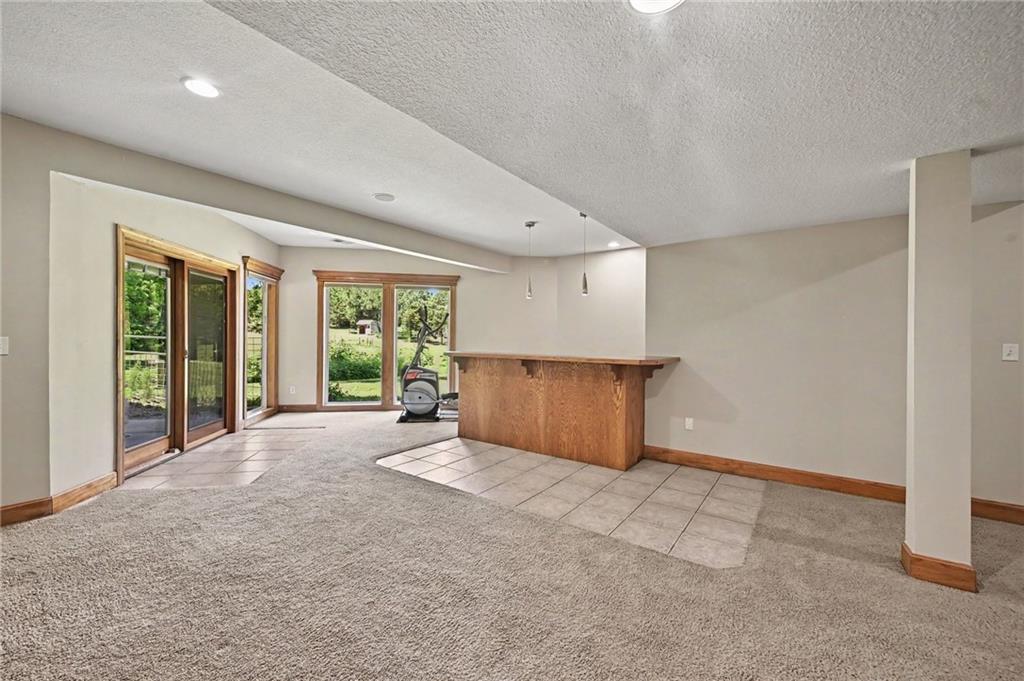
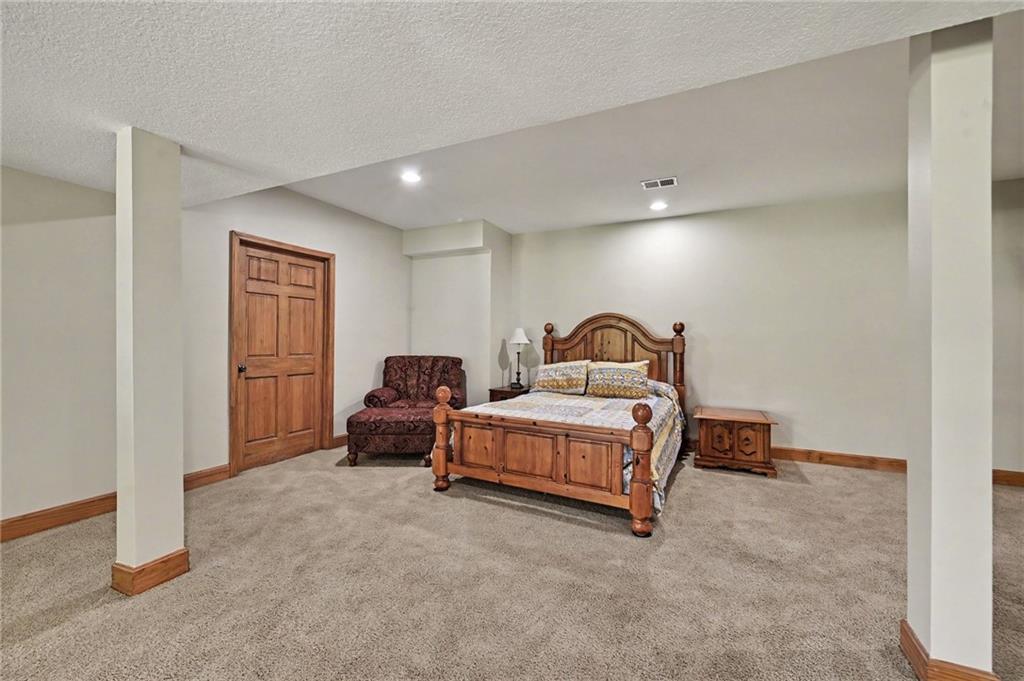
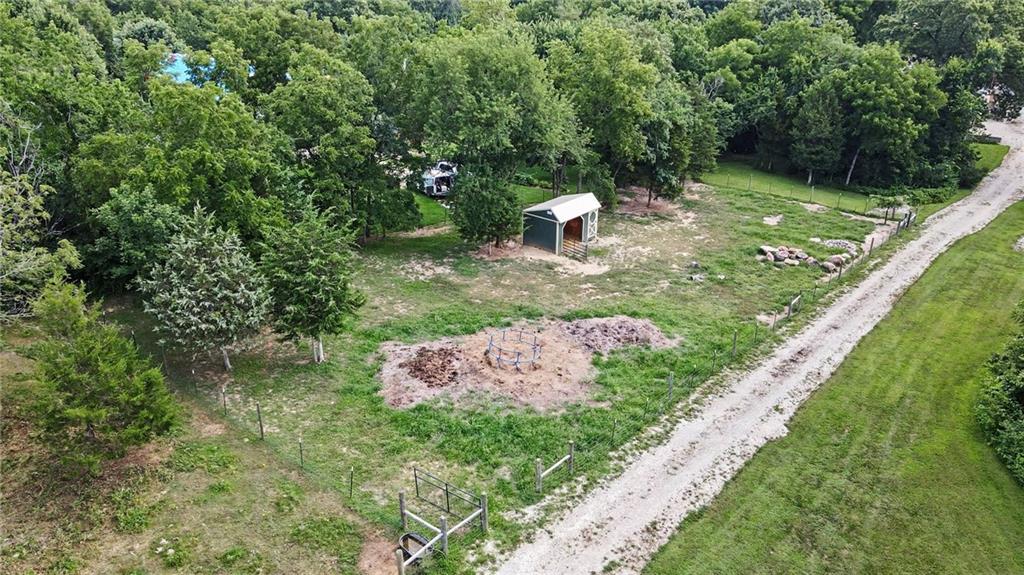
Experience the perfect blend of country living and modern convenience with this beautiful two-story home situated on over 5 picturesque acres, just minutes from The Legends, I-435, shopping, dining, and entertainment. Offering 4 spacious bedrooms, each with its own walk-in closet, this home provides room for everyone, including a generous primary suite designed for comfort and relaxation. The main level features a welcoming great room with a cozy fireplace, while the finished walkout lower level offers a large family room complete with a bar, and direct access to the patio—ideal for entertaining year-round. Enjoy peaceful mornings on the covered deck overlooking your private acreage. Outside, you'll find an impressive 56' x 60' outbuilding perfect for storing equipment, vehicles, RVs, or creating the ultimate workshop. The property also includes a chicken coop, fenced acreage (excluding the pond), and plenty of space to enjoy the outdoors. Quality updates include a newer roof, newer instant hot water, HVAC system that's only five years old, and two propane tanks. Throughout the home, beautiful custom stained-glass accents add warmth and character you won't find anywhere else. Extra bonus, home comes with whole house generator! If you've been dreaming of peaceful country living without sacrificing convenience, this exceptional property offers the best of both worlds and priced below recent appraisal! Items like shelving & custom bar in outbuilding are not included in sale but can be purchased separately.
/u.realgeeks.media/realestatebrotherskc/Black:White_Real_Estate_Brothers_Group_logo_-_jpg.jpg)
Additional Information
- Year Built
- 2002
- School District
- Basehor-Linwood
- Elementary School
- Basehor
- Middle School
- Basehor-Linwood
- High School
- Basehor-Linwood
- Garage
- Yes
- Garage Spaces
- 3
- Lot Description
- Acreage, Many Trees
- Basement
- Yes
- Basement Description
- Finished, Full, Walk-Out Access
- Fireplace
- Yes
- Fireplace Description
- Family Room, Great Room, Wood Burning
- Interior Features
- Ceiling Fan(s), Kitchen Island, Vaulted Ceiling(s), Walk-In Closet(s), Wet Bar
- Roof
- Composition
- Central Air
- Electric
- Sewer
- Septic Tank
- Architecture
- Traditional
- Construction
- Frame
- Water
- Rural
- Cooling
- Electric
- Heating
- Forced Air, Propane
- Taxes
- $10,132
Mortgage Calculator
Listing courtesy of Sally Estes of Reilly Real Estate LLC.
The data relating to real estate displayed on this website comes in part from the Heartland Multiple Listing Service database compilation. The properties displayed on this website may not be all of the properties in the Heartland MLS database compilation, or all of the properties listed with other brokers participating in the Heartland MLS IDX program. Detailed information about the properties displayed on this website includes the name of the listing company.
The information displayed on this page is confidential, proprietary, and copyrighted information of Heartland Multiple Listing Service, Inc. (“Heartland MLS”). Copyright 2026, Heartland Multiple Listing Service, Inc. Heartland MLS and the company represented by this website do not make any warranty or representation concerning the timeliness or accuracy of the information displayed herein. In consideration for the receipt of the information on this page, the recipient agrees to use the information solely for the private noncommercial purpose of identifying a property in which the recipient has a good faith interest in acquiring. Data last updated . Terms of Use