10112 W 65th Street, Shawnee, KS 66203
- $360,000
- 3
- BD
- 3
- BA
- 1,813
- SqFt










- List Price
- $360,000
- MLS#
- 2631096
- Status
- ACTIVE
- Type
- Single Family Residential
- Bedrooms
- 3
- Bathrooms
- 3
- Living Area
- 1,813
- Lot Size
- 10,454
- Acres
- 0.24
- Subdivision
- West Vernon Pl
Property Description
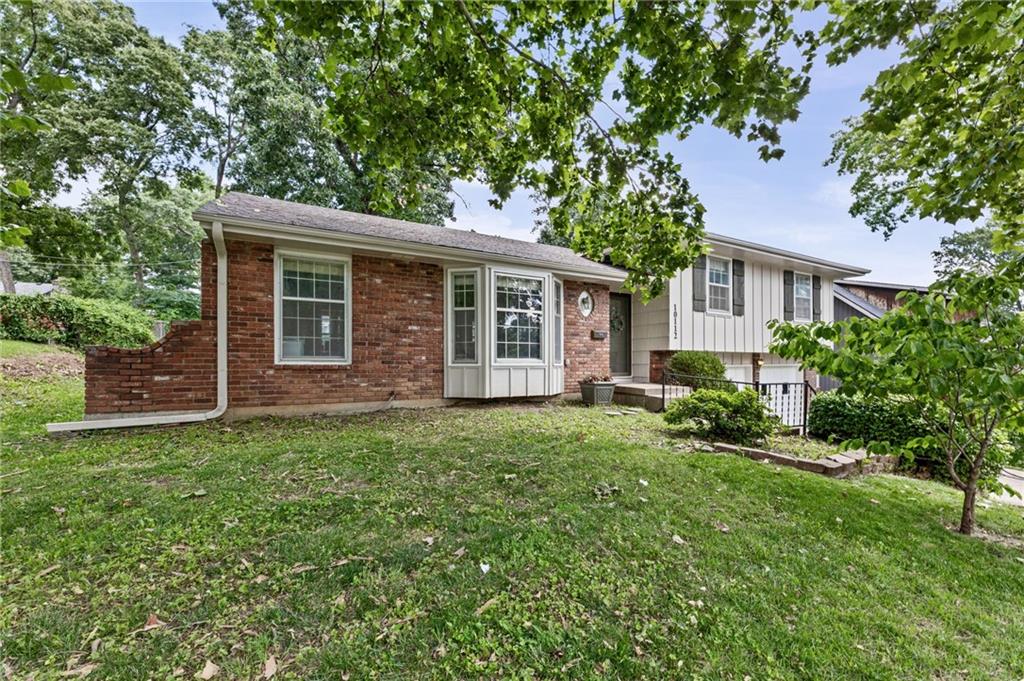
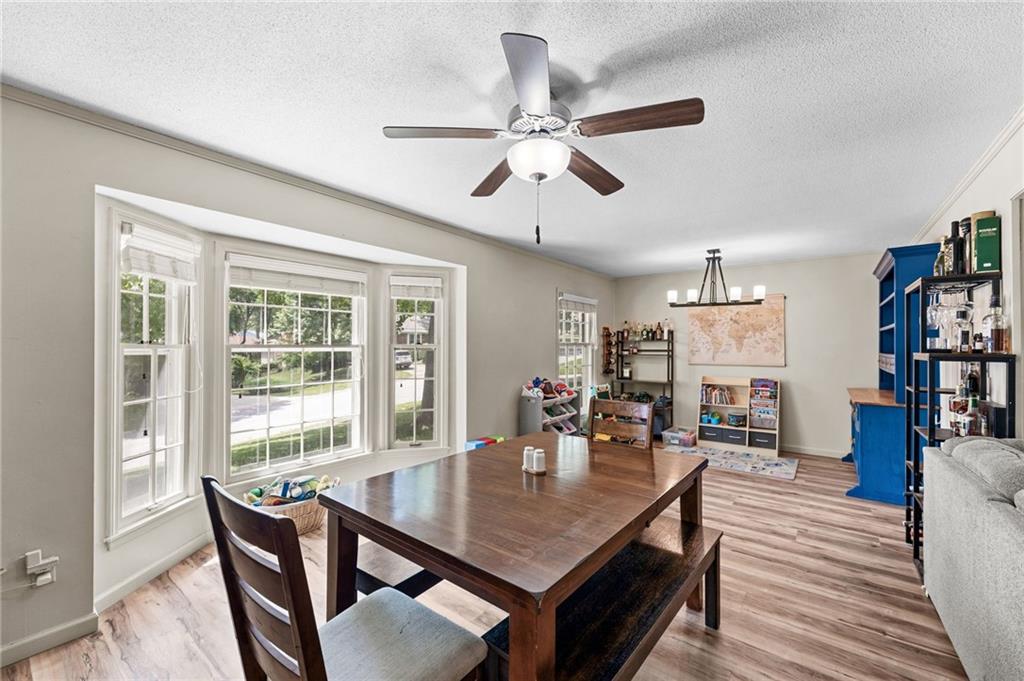
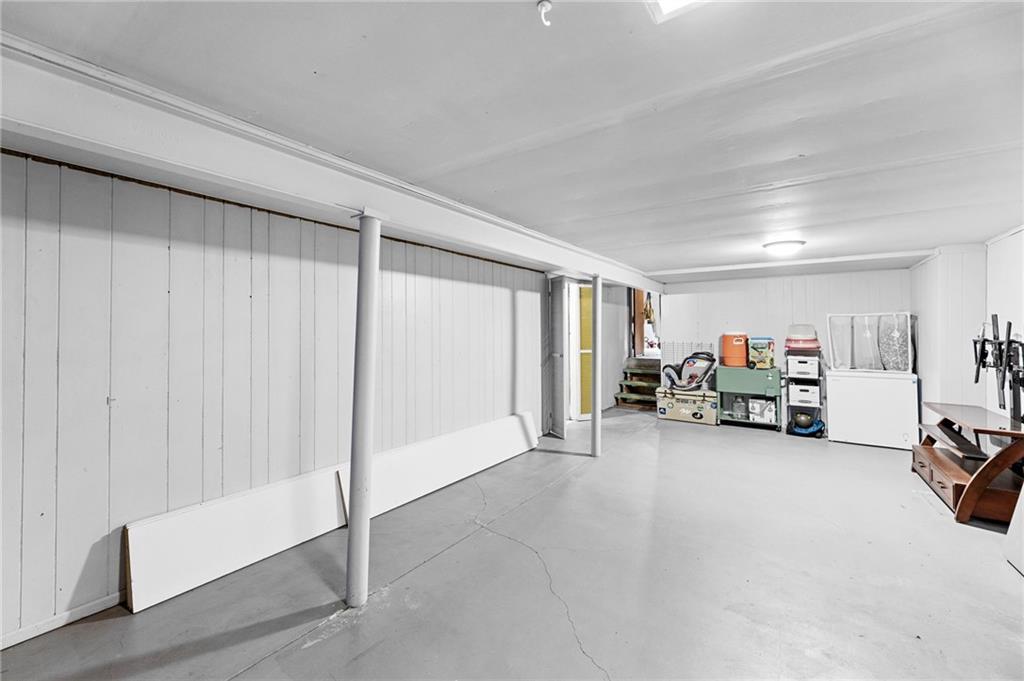
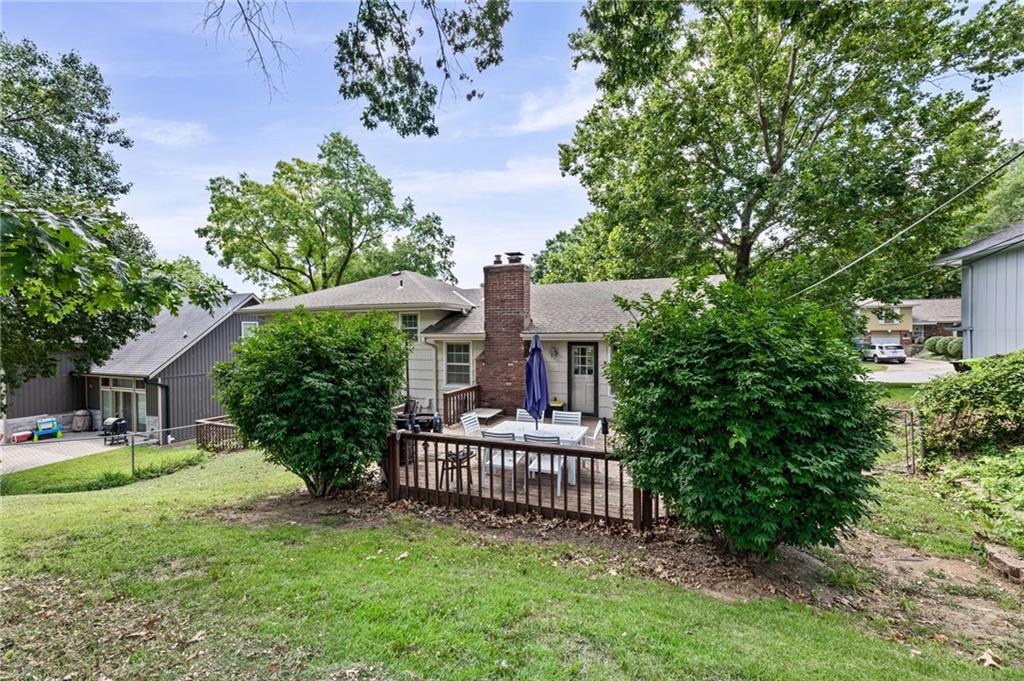
Gorgeous, well-maintained home in a fantastic location! Nestled in a quiet subdivision with easy highway access, this 3-bedroom, 3-full-bath home checks all the boxes. The inviting front entrance welcomes you into a large living room and formal dining space, where beautiful built-in cabinets flank the cozy gas fireplace. You'll love the open floor plan with LVP flooring throughout the main level — and no carpet anywhere in the home! The spacious kitchen features a large pantry, abundant cabinets, and appliances that stay. All three bedrooms are conveniently located on one level with wood floors throughout. Downstairs, the large recreation room with full bathroom offers flexible living space, plus plenty of storage. Step outside to a great backyard and deck, perfect for entertaining or simply relaxing — with easy backyard access right from the garage. Fresh exterior paint (June 2026) means this one is truly move-in ready. Don't miss it!
/u.realgeeks.media/realestatebrotherskc/Black:White_Real_Estate_Brothers_Group_logo_-_jpg.jpg)
Additional Information
- Year Built
- 1968
- School District
- Shawnee Mission
- Elementary School
- Nieman
- High School
- SM North
- Garage
- Yes
- Garage Spaces
- 2
- Lot Description
- City Lot, Many Trees
- Basement
- Yes
- Basement Description
- Concrete, Partial, Sump Pump
- Fireplace
- Yes
- Fireplace Description
- Family Room, Gas Starter
- Interior Features
- Ceiling Fan(s), Pantry
- Roof
- Composition
- Central Air
- Electric
- Sewer
- Public Sewer
- Architecture
- Traditional
- Construction
- Brick/Mortar, Wood Siding
- Water
- Public
- Cooling
- Electric
- Heating
- Natural Gas
- Taxes
- $3,899
Mortgage Calculator
Listing courtesy of SuzAnne Starkey of Kedish Realty, Inc..
The data relating to real estate displayed on this website comes in part from the Heartland Multiple Listing Service database compilation. The properties displayed on this website may not be all of the properties in the Heartland MLS database compilation, or all of the properties listed with other brokers participating in the Heartland MLS IDX program. Detailed information about the properties displayed on this website includes the name of the listing company.
The information displayed on this page is confidential, proprietary, and copyrighted information of Heartland Multiple Listing Service, Inc. (“Heartland MLS”). Copyright 2026, Heartland Multiple Listing Service, Inc. Heartland MLS and the company represented by this website do not make any warranty or representation concerning the timeliness or accuracy of the information displayed herein. In consideration for the receipt of the information on this page, the recipient agrees to use the information solely for the private noncommercial purpose of identifying a property in which the recipient has a good faith interest in acquiring. Data last updated . Terms of Use