16601 Cody Street, Overland Park, KS 66221
- $975,000
- 6
- BD
- 5.5
- BA
- 5,267
- SqFt















- List Price
- $975,000
- MLS#
- 2631250
- Status
- ACTIVE
- Type
- Single Family Residential
- Bedrooms
- 6
- Bathrooms
- 5.5
- Living Area
- 5,267
- Lot Size
- 11,795
- Acres
- 0.27
- Subdivision
- Mills Farm
Property Description
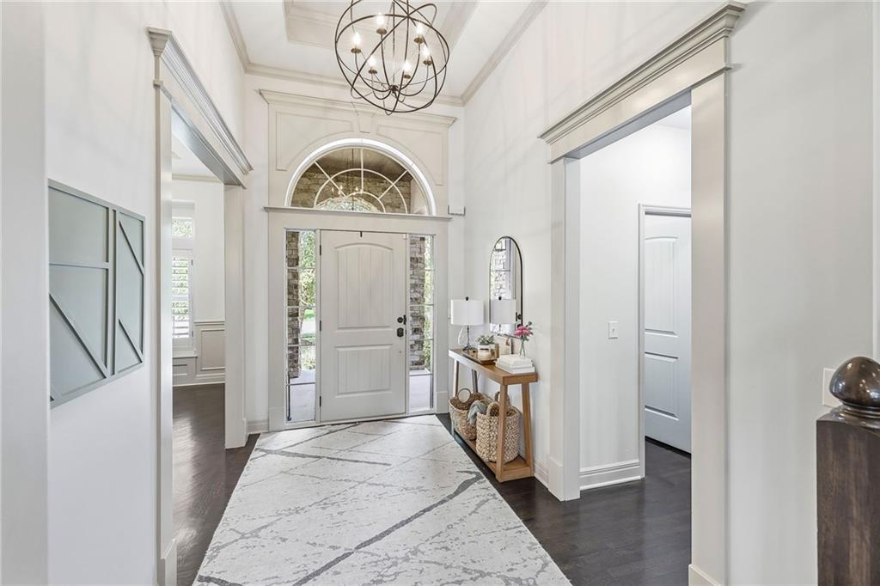
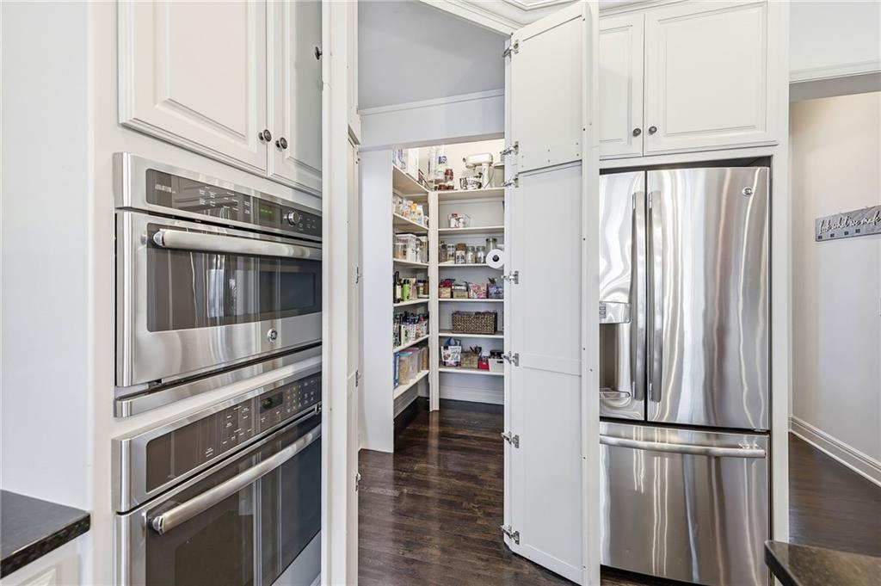
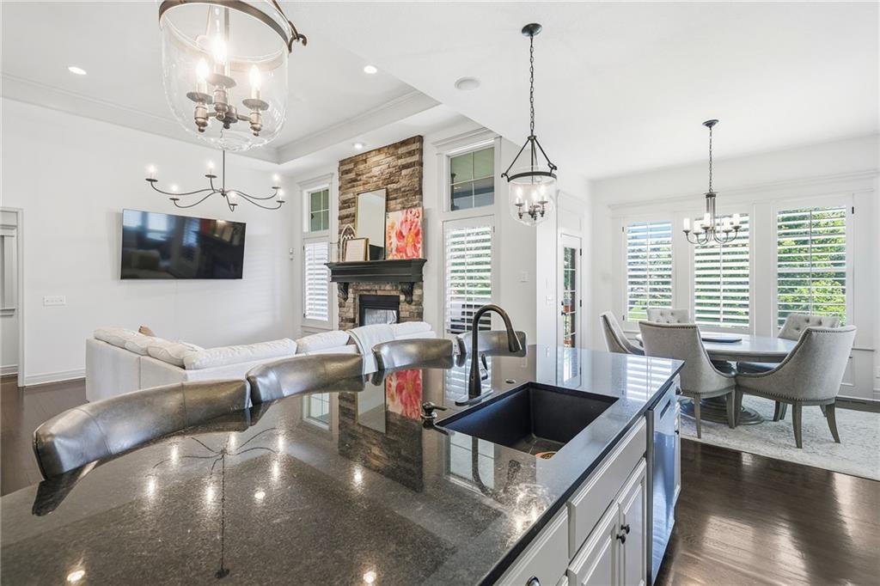
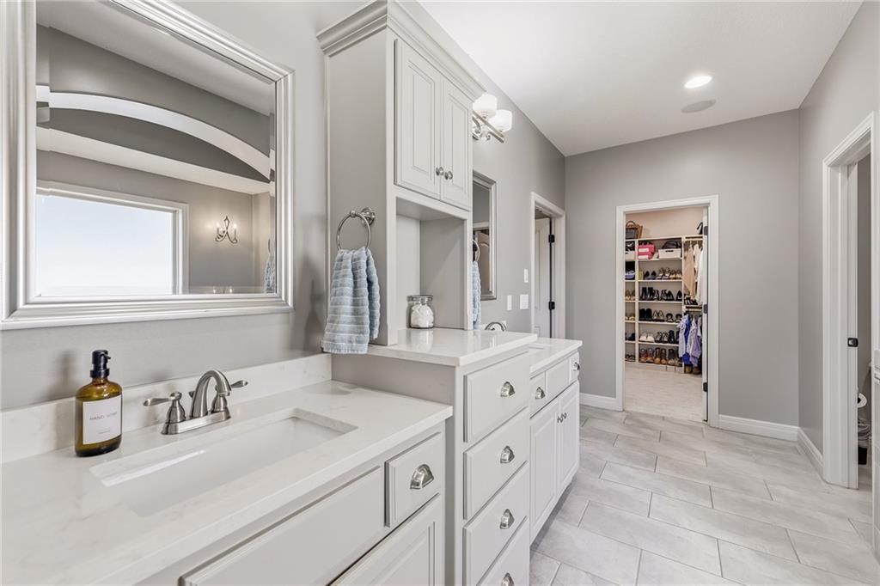
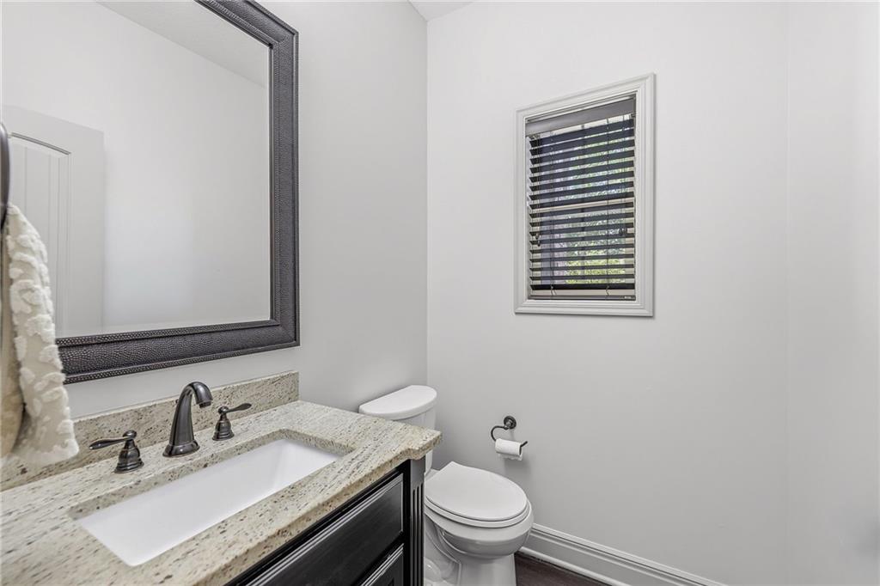
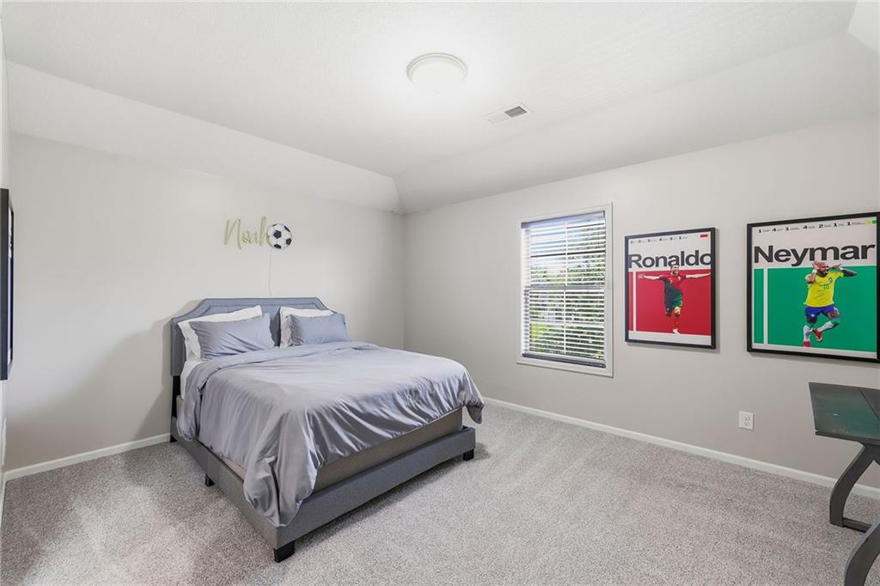
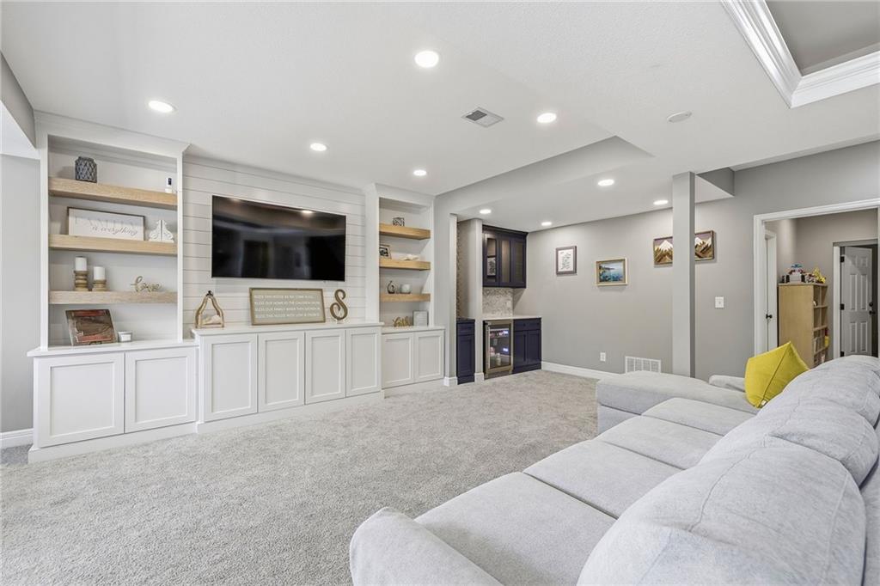
FIRST CLASS HOME and an incredible list of upgrades make this a rare opportunity in highly sought after Mills Farm! Located on a quiet CUL-DE-SAC with an eastern rear exposure for shaded evenings on the covered deck, this larger James Engle built Stoneybrook 1.5 story offers nearly 3,500 square feet above grade and over 5,000 square feet of beautifully finished living space. The open floor plan was designed for both comfortable everyday living and entertaining with 6 bedrooms, 5.5 baths, a luxurious first floor owner's suite, main level guest bedroom, private office, spacious dining room or flex space and an oversized walk-in pantry. The spectacular walkout lower level has been completely transformed into a space rarely found at this price point, featuring a family room with fireplace, large fitness room, safe room and exceptional space for family gatherings and overnight guests. Every inch of this home reflects pride of ownership and an uncompromising attention to detail with recent improvements including a newer roof, new carpet, fresh interior and exterior paint, new garage doors and plantation shutters. This is not simply another beautiful home, it is a home that clearly separates itself from the competition through its quality, condition, floor plan and extensive upgrades. Offering a level of finish and value rarely available in southern Johnson County in this price range, and located within the award-winning Blue Valley School District!
/u.realgeeks.media/realestatebrotherskc/Black:White_Real_Estate_Brothers_Group_logo_-_jpg.jpg)
Additional Information
- Year Built
- 2013
- School District
- Blue Valley
- Elementary School
- Timber Creek
- Middle School
- Aubry Bend
- High School
- Blue Valley Southwest
- Hoa Amount
- 1800
- Hoa Due
- Annually
- Garage
- Yes
- Garage Spaces
- 3
- Basement
- Yes
- Basement Description
- Finished, Walk-Out Access
- Fireplace
- Yes
- Roof
- Composition
- Central Air
- Electric
- Sewer
- Public Sewer
- Architecture
- Traditional
- Construction
- Stucco
- Water
- Public
- Cooling
- Electric
- Heating
- Forced Air
- Taxes
- $11,100
Mortgage Calculator
Listing courtesy of Brent Sledd of Weichert, Realtors Welch & Co..
The data relating to real estate displayed on this website comes in part from the Heartland Multiple Listing Service database compilation. The properties displayed on this website may not be all of the properties in the Heartland MLS database compilation, or all of the properties listed with other brokers participating in the Heartland MLS IDX program. Detailed information about the properties displayed on this website includes the name of the listing company.
The information displayed on this page is confidential, proprietary, and copyrighted information of Heartland Multiple Listing Service, Inc. (“Heartland MLS”). Copyright 2026, Heartland Multiple Listing Service, Inc. Heartland MLS and the company represented by this website do not make any warranty or representation concerning the timeliness or accuracy of the information displayed herein. In consideration for the receipt of the information on this page, the recipient agrees to use the information solely for the private noncommercial purpose of identifying a property in which the recipient has a good faith interest in acquiring. Data last updated . Terms of Use