6716 W 126th Street, Overland Park, KS 66209
- $390,000
- 3
- BD
- 2.5
- BA
- 2,430
- SqFt










- List Price
- $390,000
- MLS#
- 2631641
- Status
- ACTIVE
- Type
- Condo
- Bedrooms
- 3
- Bathrooms
- 2.5
- Living Area
- 2,430
- Lot Size
- 2,178
- Acres
- 0.05
- Subdivision
- Stoneybrook
Property Description
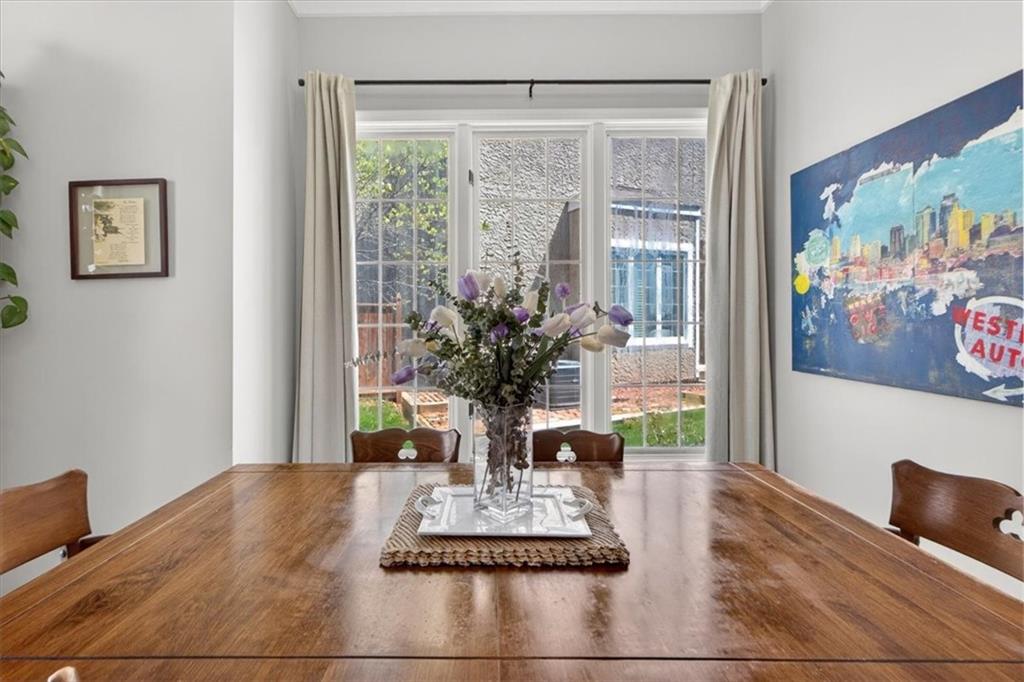
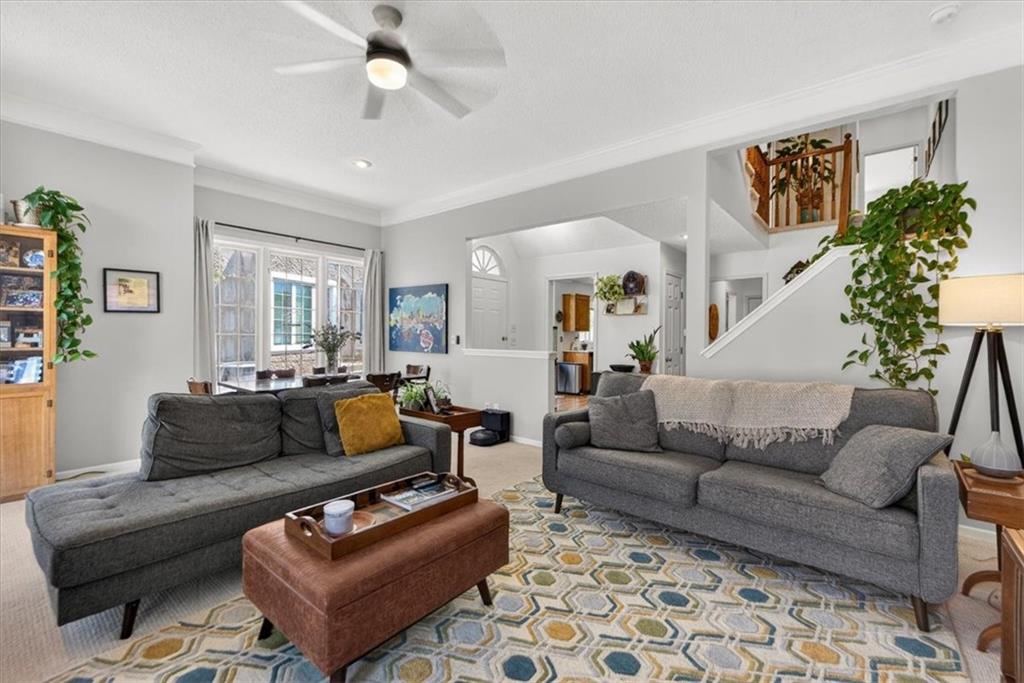
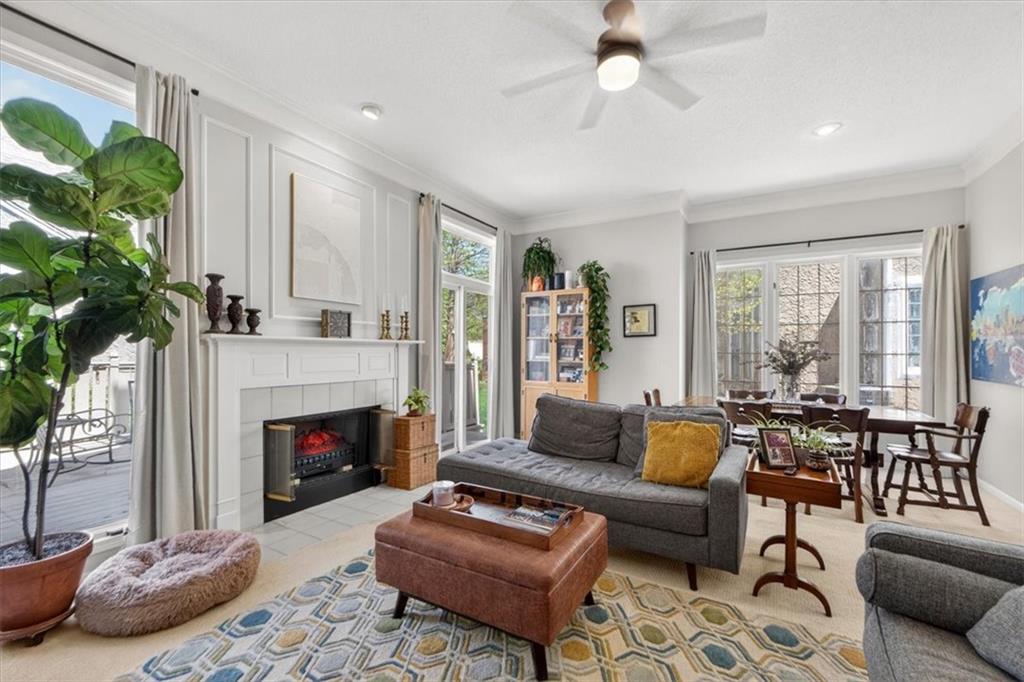
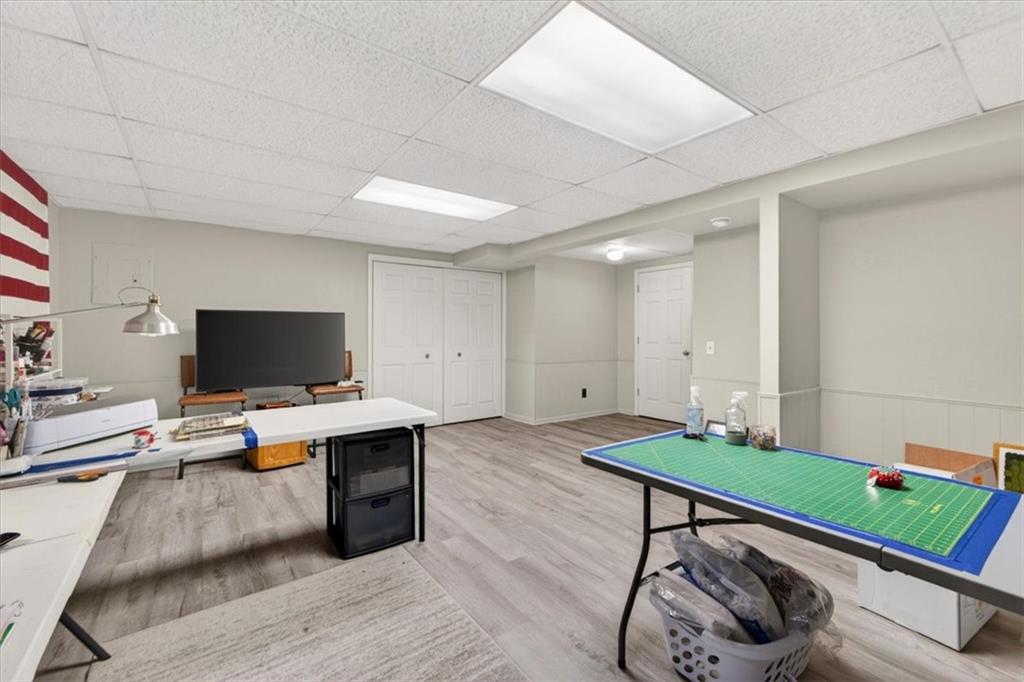
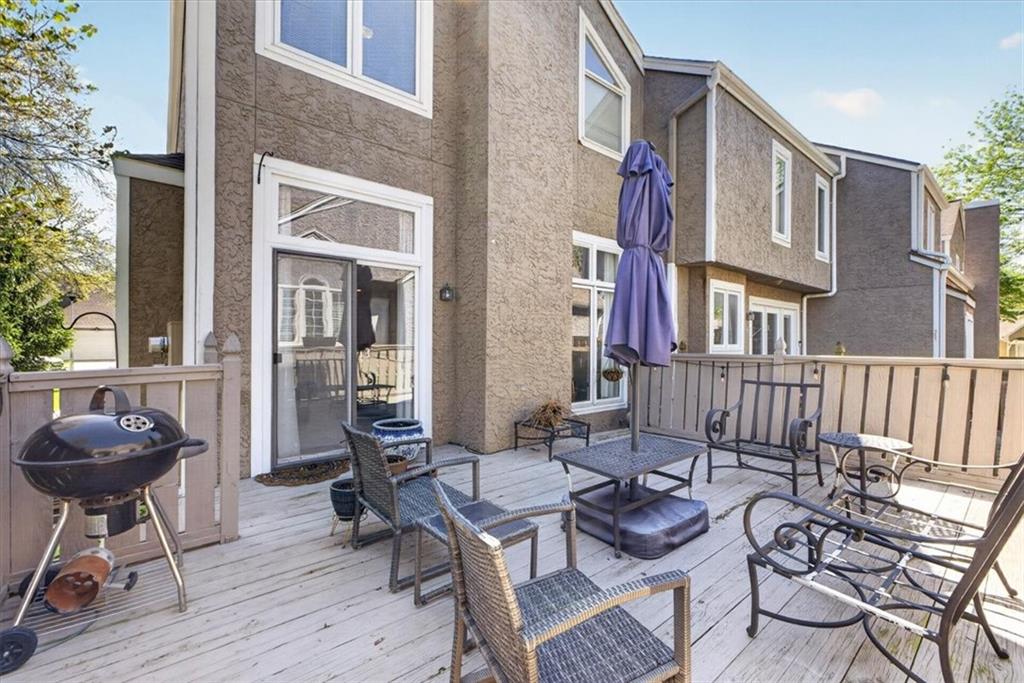
Move-in ready in the highly desirable Stoneybrook community! This spacious 3-bedroom, 2.5-bath, two-story townhome offers the perfect blend of style, comfort, and low-maintenance living. Recent updates include quartz kitchen and bathroom countertops, newer carpet, new stainless steel appliances—including the refrigerator, range, dishwasher, washer, and dryer—and a newer HVAC system. The inviting main level features a cozy fireplace and an open floor plan that’s perfect for everyday living and entertaining. Step outside to the private deck, recently refreshed, providing a great space to relax or enjoy your morning coffee. The spacious primary suite is a true retreat with vaulted ceilings, a corner soaking tub, dual vanities, a walk-in closet, and a private bath. The finished lower level offers a comfortable family room, large cedar closet, and plenty of additional storage. A two-car garage completes this exceptional home. Enjoy maintenance-provided living with access to the neighborhood swimming pool and beautifully maintained grounds. Ideally located just minutes from Prairiefire, Corbin Park, Hawthorne Plaza, Town Center Plaza, Park Place, top-rated restaurants, grocery stores, parks, and easy highway access, all within the award-winning Blue Valley School District. This is the perfect opportunity to enjoy a carefree lifestyle in one of Overland Park’s most convenient locations
/u.realgeeks.media/realestatebrotherskc/Black:White_Real_Estate_Brothers_Group_logo_-_jpg.jpg)
Additional Information
- Year Built
- 1987
- School District
- Blue Valley
- Elementary School
- Valley Park
- Middle School
- Overland Trail
- High School
- Blue Valley North
- Hoa Amount
- 287
- Hoa Due
- Monthly
- Garage
- Yes
- Garage Spaces
- 2
- Lot Description
- Level, Sprinkler-In Ground
- Basement
- Yes
- Basement Description
- Finished, Sump Pump
- Fireplace
- Yes
- Fireplace Description
- Family Room
- Interior Features
- Cedar Closet, Ceiling Fan(s), Pantry, Stained Cabinets, Walk-In Closet(s)
- Roof
- Composition
- Central Air
- Electric
- Sewer
- Public Sewer
- Architecture
- Traditional
- Exclusions
- FP, windows
- Construction
- Stucco & Frame
- Water
- Public
- Cooling
- Electric
- Heating
- Forced Air
- Taxes
- $3,943
- Available Amenities
- Pool
Mortgage Calculator
Listing courtesy of John Arnold of Seek Real Estate.
The data relating to real estate displayed on this website comes in part from the Heartland Multiple Listing Service database compilation. The properties displayed on this website may not be all of the properties in the Heartland MLS database compilation, or all of the properties listed with other brokers participating in the Heartland MLS IDX program. Detailed information about the properties displayed on this website includes the name of the listing company.
The information displayed on this page is confidential, proprietary, and copyrighted information of Heartland Multiple Listing Service, Inc. (“Heartland MLS”). Copyright 2026, Heartland Multiple Listing Service, Inc. Heartland MLS and the company represented by this website do not make any warranty or representation concerning the timeliness or accuracy of the information displayed herein. In consideration for the receipt of the information on this page, the recipient agrees to use the information solely for the private noncommercial purpose of identifying a property in which the recipient has a good faith interest in acquiring. Data last updated . Terms of Use