6000 W 142 Street, Overland Park, KS 66223
- $1,095,000
- 4
- BD
- 4.5
- BA
- 4,663
- SqFt





- List Price
- $1,095,000
- MLS#
- 2631780
- Status
- ACTIVE
- Type
- Single Family Residential
- Bedrooms
- 4
- Bathrooms
- 4.5
- Living Area
- 4,663
- Lot Size
- 18,730
- Acres
- 0.43
- Subdivision
- Lionsgate- The Links
Property Description
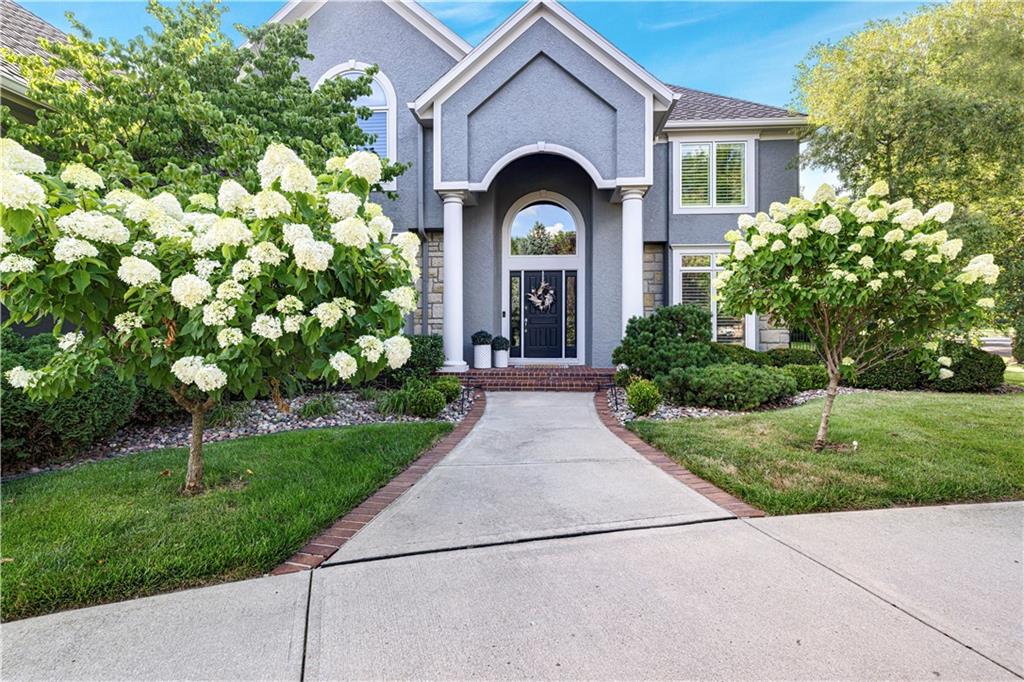
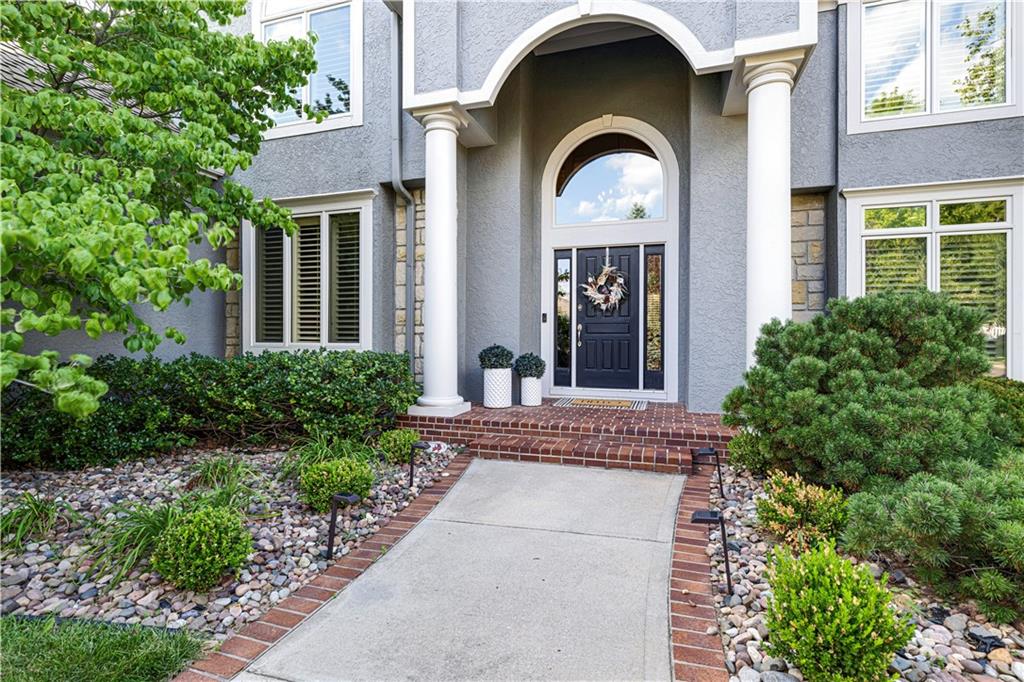
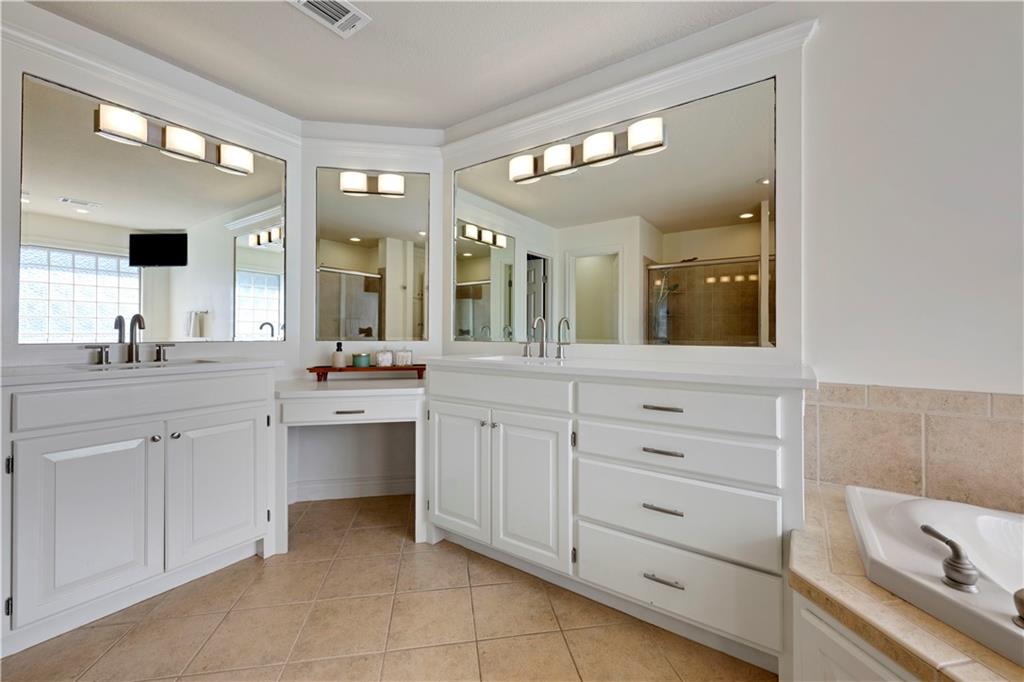
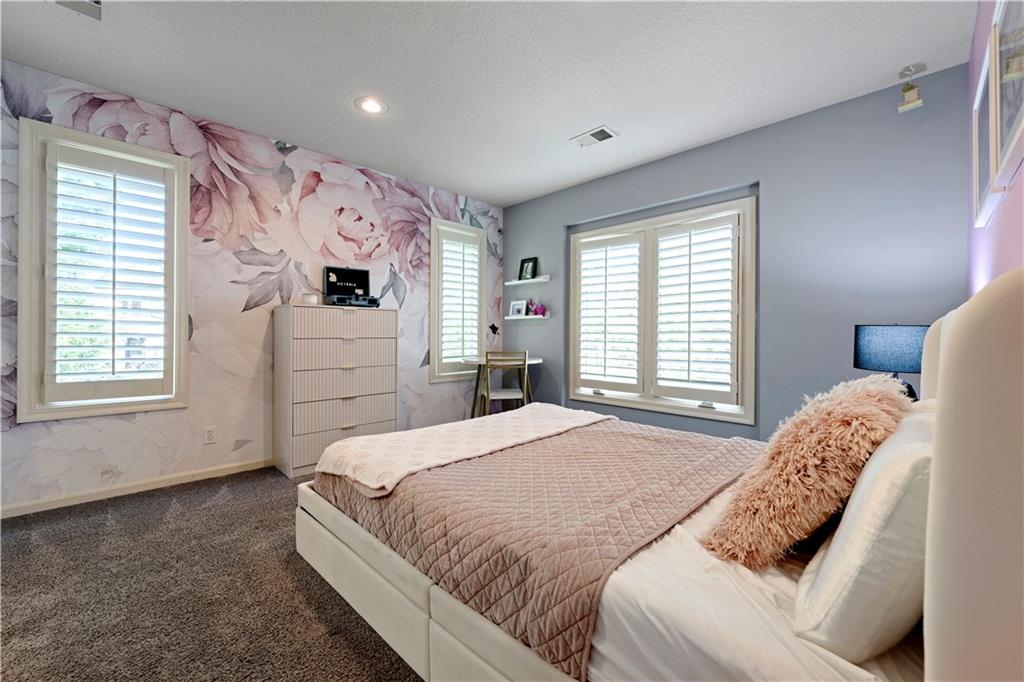
Welcome to the Links of Lionsgate! Set on a beautiful, almost half acre, corner lot with a circle drive in this custom 2-story in Overland Park offers space, updates, and so much curb appeal. Inside, you’ll find generous square footage with 4 traditional bedrooms upstairs plus a 5th non-conforming bedroom in the finished basement, complete with an attached bathroom, perfect for guests, extended family, or another office suite. The recently updated kitchen features quartz counters and modern finishes at the heart of the main level, with easy flow into dining and living spaces for everyday life and entertaining. The finished lower level adds a second living area, bar, and that flexible 5th bedroom/bath combo, creating a great spot for game nights or longer-stay visitors. The Links of Lionsgate neighborhood is a very special place that not only has a world class golf course designed by Jack Nicholas, it has a close community built around the private club that has great dining, a pool, as well as tennis courts. All within a 2 minute walk of this fantastic home.
/u.realgeeks.media/realestatebrotherskc/Black:White_Real_Estate_Brothers_Group_logo_-_jpg.jpg)
Additional Information
- Year Built
- 2002
- School District
- Blue Valley
- Elementary School
- Overland Trail
- Middle School
- Overland Trail
- High School
- Blue Valley North
- Hoa Amount
- 850
- Hoa Due
- Annually
- Garage
- Yes
- Garage Spaces
- 3
- Lot Description
- City Lot, Corner Lot, Cul-De-Sac, Sprinkler-In Ground
- Basement
- Yes
- Basement Description
- Finished, Full, Garage Entrance, Sump Pump
- Fireplace
- Yes
- Fireplace Description
- Great Room, Hearth Room, Primary Bedroom, See Through
- Interior Features
- Cedar Closet, Ceiling Fan(s), Central Vacuum, Pantry, Vaulted Ceiling(s), Walk-In Closet(s)
- Roof
- Shake
- Central Air
- Electric, Zoned
- Sewer
- Public Sewer
- Architecture
- Traditional
- Construction
- Stone Veneer, Stucco
- Water
- Public
- Cooling
- Electric, Zoned
- Heating
- Forced Air, Zoned
- Taxes
- $10,441
- Available Amenities
- Clubhouse, Pool, Tennis Court(s)
Mortgage Calculator
Listing courtesy of Jamie Howell of ReeceNichols- Leawood Town Center.
The data relating to real estate displayed on this website comes in part from the Heartland Multiple Listing Service database compilation. The properties displayed on this website may not be all of the properties in the Heartland MLS database compilation, or all of the properties listed with other brokers participating in the Heartland MLS IDX program. Detailed information about the properties displayed on this website includes the name of the listing company.
The information displayed on this page is confidential, proprietary, and copyrighted information of Heartland Multiple Listing Service, Inc. (“Heartland MLS”). Copyright 2026, Heartland Multiple Listing Service, Inc. Heartland MLS and the company represented by this website do not make any warranty or representation concerning the timeliness or accuracy of the information displayed herein. In consideration for the receipt of the information on this page, the recipient agrees to use the information solely for the private noncommercial purpose of identifying a property in which the recipient has a good faith interest in acquiring. Data last updated . Terms of Use