17485 NW 128th Court, Platte City, MO 64079
- $515,000
- 4
- BD
- 3
- BA
- 2,600
- SqFt











- List Price
- $515,000
- MLS#
- 2631899
- Status
- ACTIVE
- Type
- Single Family Residential
- Bedrooms
- 4
- Bathrooms
- 3
- Living Area
- 2,600
- Lot Size
- 14,810
- Acres
- 0.34
- Subdivision
- Seven Bridges
Property Description
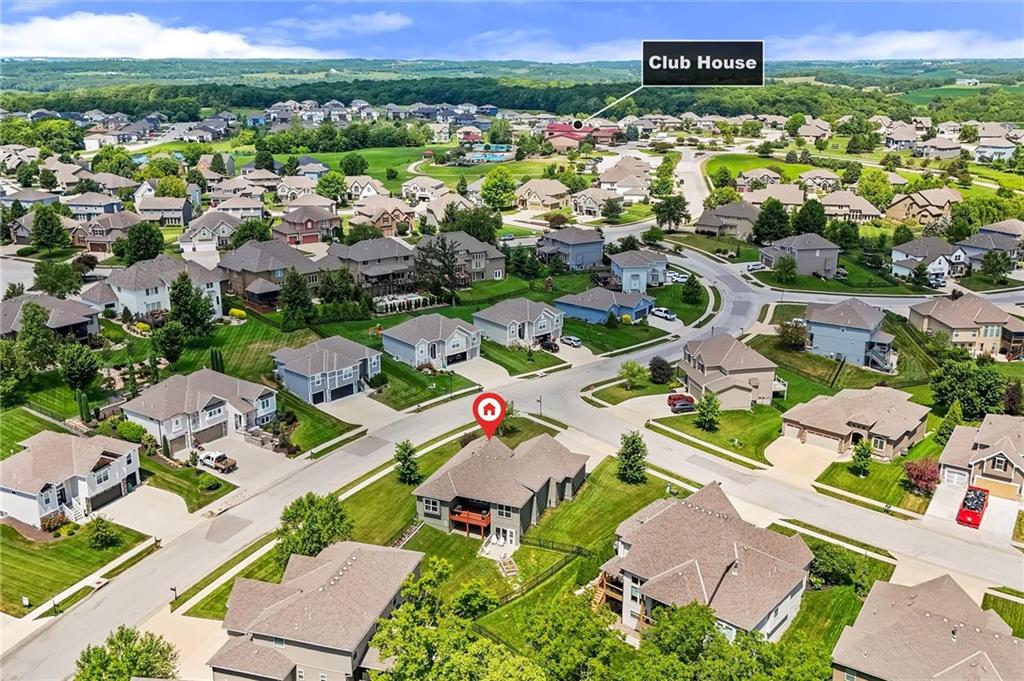
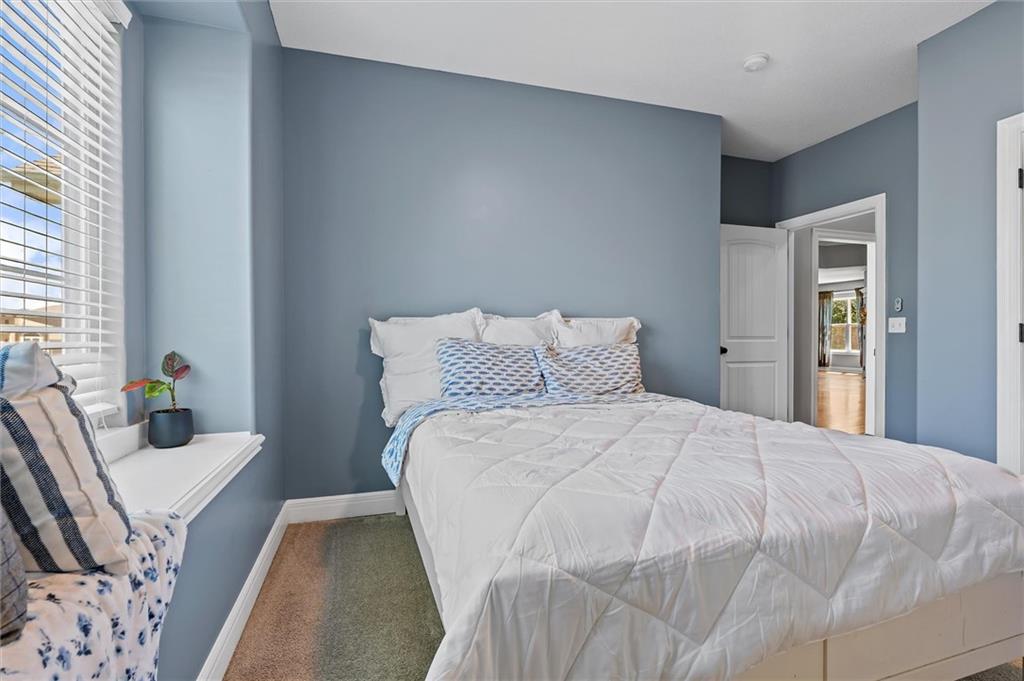
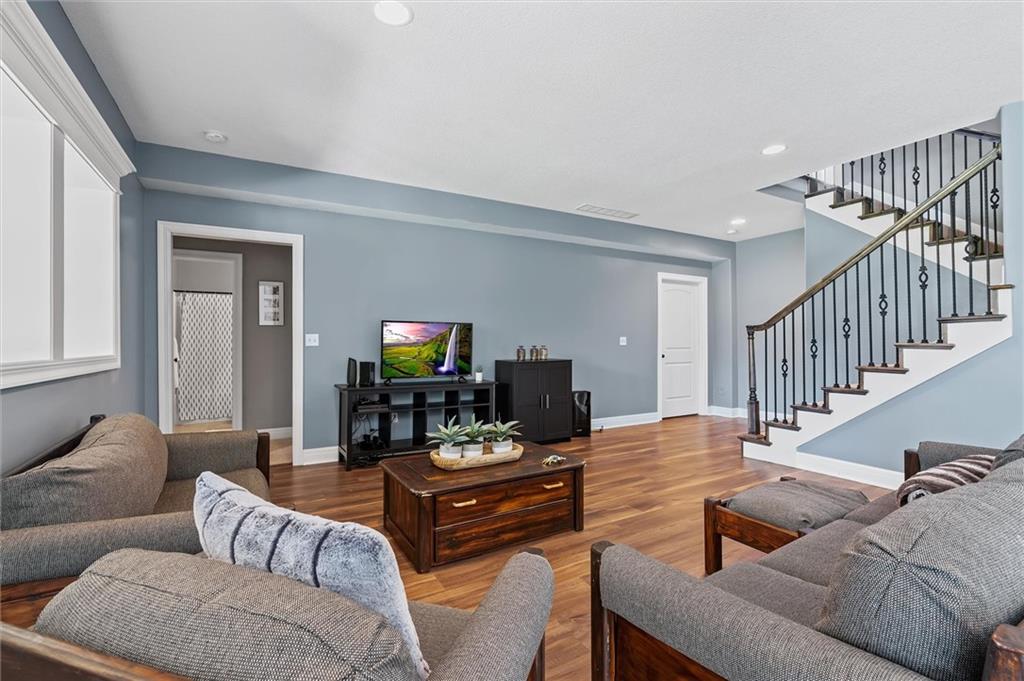
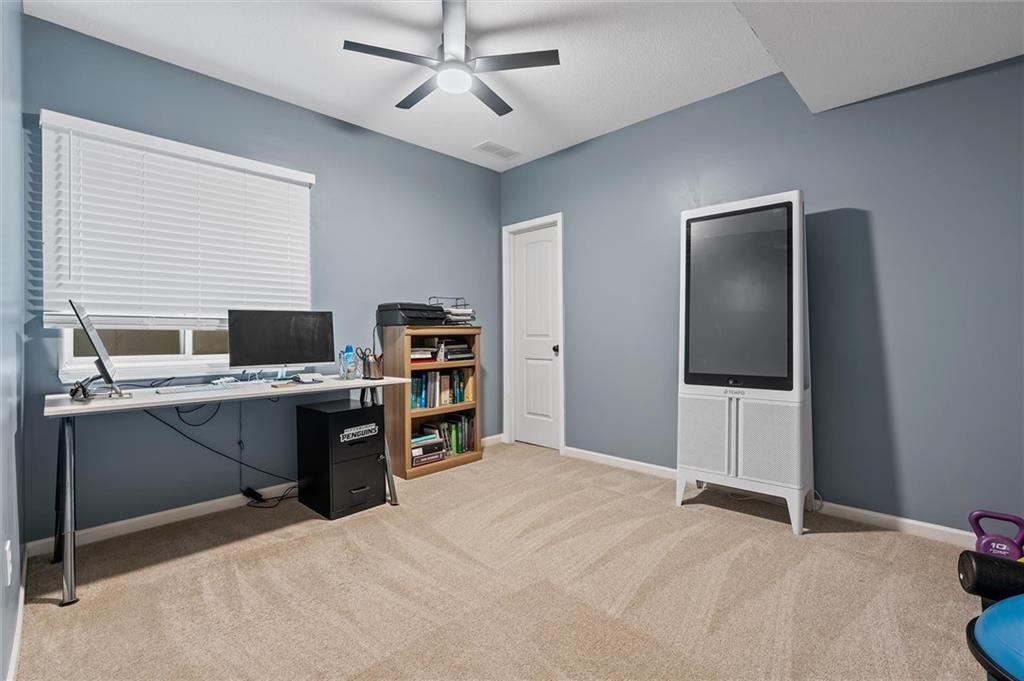
Welcome to this stunning reverse 1.5-story home in the highly desirable Seven Bridges community, offering the perfect blend of luxury, comfort, and resort-style amenities. Featuring freshly refinished hardwood floors, an open-concept floor plan, and abundant natural light, this move-in-ready home is designed for modern living. The spacious living room is anchored by a beautiful fireplace and flows seamlessly into the chef's kitchen, complete with quartz countertops, newer stainless steel appliances, a large center island, and a walk-in pantry. The main level is ideal for entertaining and everyday convenience. The finished walkout basement expands your living space with a generous family room, wet bar, two additional bedrooms, and a full bathroom—perfect for guests, a home office, or multi-generational living. Brand-new carpet on the staircase and a fenced backyard add even more value and functionality. Enjoy one of the area's premier neighborhoods with resort-style amenities, including a spectacular swimming pool, elegant clubhouse, indoor gymnasium, party room, sports courts, athletic fields, and walking trails. Conveniently located near top-rated schools, shopping, dining, parks, and major highways, this Seven Bridges home offers the lifestyle today's buyers are looking for. Don't miss your opportunity to own this exceptional home in one of the area's most sought-after communities!
/u.realgeeks.media/realestatebrotherskc/Black:White_Real_Estate_Brothers_Group_logo_-_jpg.jpg)
Additional Information
- Year Built
- 2019
- School District
- Platte County R-III
- High School
- Platte City
- Hoa Amount
- 1290
- Hoa Due
- Annually
- Garage
- Yes
- Garage Spaces
- 3
- Lot Description
- Corner Lot
- Basement
- Yes
- Basement Description
- Basement BR, Finished, Full, Walk-Out Access
- Fireplace
- Yes
- Fireplace Description
- Great Room
- Interior Features
- Ceiling Fan(s), Kitchen Island, Pantry, Walk-In Closet(s), Wet Bar
- Roof
- Composition
- Central Air
- Electric
- Sewer
- Public Sewer
- Architecture
- Traditional
- Construction
- Frame
- Water
- Public
- Cooling
- Electric
- Heating
- Heatpump/Gas
- Taxes
- $5,253
- Available Amenities
- Clubhouse, Party Room, Play Area, Pool, Tennis Court(s), Trail(s)
Mortgage Calculator
Listing courtesy of Charles Whitfield of Platinum Realty LLC.
The data relating to real estate displayed on this website comes in part from the Heartland Multiple Listing Service database compilation. The properties displayed on this website may not be all of the properties in the Heartland MLS database compilation, or all of the properties listed with other brokers participating in the Heartland MLS IDX program. Detailed information about the properties displayed on this website includes the name of the listing company.
The information displayed on this page is confidential, proprietary, and copyrighted information of Heartland Multiple Listing Service, Inc. (“Heartland MLS”). Copyright 2026, Heartland Multiple Listing Service, Inc. Heartland MLS and the company represented by this website do not make any warranty or representation concerning the timeliness or accuracy of the information displayed herein. In consideration for the receipt of the information on this page, the recipient agrees to use the information solely for the private noncommercial purpose of identifying a property in which the recipient has a good faith interest in acquiring. Data last updated . Terms of Use