9319 High Drive, Leawood, KS 66206
- $1,000,000
- 3
- BD
- 2
- BA
- 1,695
- SqFt




- List Price
- $1,000,000
- MLS#
- 2631903
- Status
- ACTIVE
- Type
- Single Family Residential
- Bedrooms
- 3
- Bathrooms
- 2
- Living Area
- 1,695
- Lot Size
- 84,070
- Acres
- 1.93
- Subdivision
- Leawood Estates
Property Description
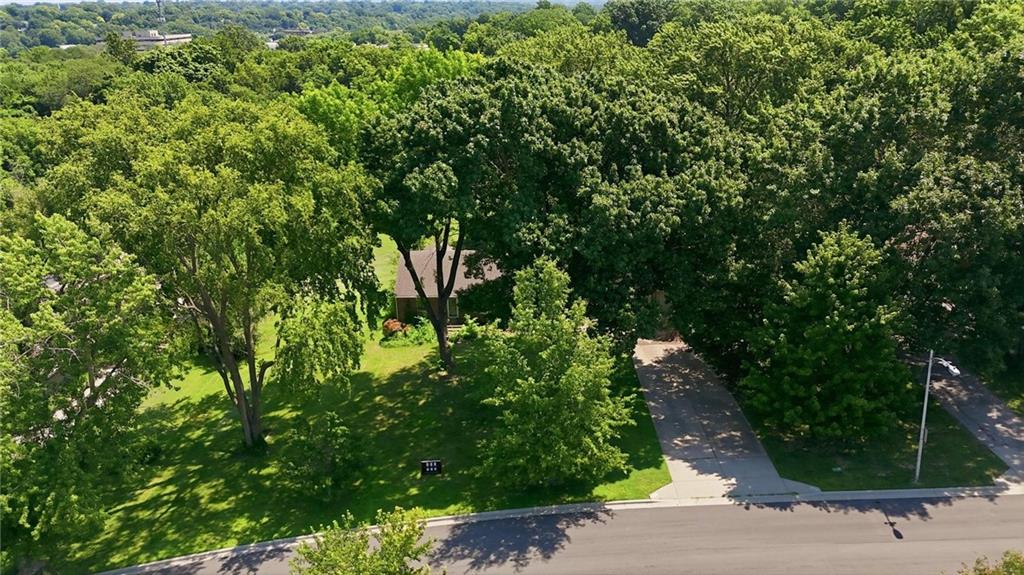
A truly rare opportunity to secure nearly 2 acres (1.93± acres) in the heart of Old Leawood on prestigious High Drive, one of the area's most coveted streets for luxury estate homes. Surrounded by towering mature trees, this exceptional homesite offers unparalleled privacy and the perfect backdrop for creating a one-of-a-kind custom residence. Current home to be removed. Listing is for the lot with a required custom build by Three Design Build. Three Design Build has redefined the luxury homebuilding experience by seamlessly integrating architecture, design, and construction under one roof. Every home is designed completely from scratch around each client's lifestyle, vision, and goals; they are never pulled from a catalog or reproduced. Their in-house architectural team, transparent process, meticulous attention to detail, and turnkey approach create an unmatched custom home experience from concept through completion. Whether you envision a timeless estate, modern architectural masterpiece, or transitional luxury retreat, this homesite provides the rare combination of size, privacy, and location that is becoming increasingly difficult to find in Old Leawood. Enjoy close proximity to award-winning schools, parks, premier shopping, dining, and all the amenities that make Leawood one of Kansas City's most desirable communities. Opportunities like this are exceptionally limited. Build a legacy home tailored exclusively to you on one of Old Leawood's most sought-after streets with one of Kansas City's premier luxury custom builders. Additional information regarding the custom home design and build process is available upon request.
/u.realgeeks.media/realestatebrotherskc/Black:White_Real_Estate_Brothers_Group_logo_-_jpg.jpg)
Additional Information
- Year Built
- 1949
- School District
- Shawnee Mission
- Middle School
- Indian Hills
- High School
- SM East
- Garage
- Yes
- Garage Spaces
- 2
- Basement
- Yes
- Basement Description
- Unfinished
- Fireplace
- Yes
- Roof
- Composition
- Central Air
- Electric
- Sewer
- Public Sewer
- Construction
- Brick
- Water
- City/Public - Verify
- Cooling
- Electric
- Heating
- Forced Air
- Taxes
- $9,487
Mortgage Calculator
Listing courtesy of Kimberly Generally of Compass Realty Group.
The data relating to real estate displayed on this website comes in part from the Heartland Multiple Listing Service database compilation. The properties displayed on this website may not be all of the properties in the Heartland MLS database compilation, or all of the properties listed with other brokers participating in the Heartland MLS IDX program. Detailed information about the properties displayed on this website includes the name of the listing company.
The information displayed on this page is confidential, proprietary, and copyrighted information of Heartland Multiple Listing Service, Inc. (“Heartland MLS”). Copyright 2026, Heartland Multiple Listing Service, Inc. Heartland MLS and the company represented by this website do not make any warranty or representation concerning the timeliness or accuracy of the information displayed herein. In consideration for the receipt of the information on this page, the recipient agrees to use the information solely for the private noncommercial purpose of identifying a property in which the recipient has a good faith interest in acquiring. Data last updated . Terms of Use