18340 Mohawk Lane, Stilwell, KS 66085
- $1,599,000
- 4
- BD
- 4.5
- BA
- 3,579
- SqFt











- List Price
- $1,599,000
- Price Change
- ▼ $86,000 1786741689
- MLS#
- 2632018
- Status
- ACTIVE
- Type
- Single Family Residential
- Bedrooms
- 4
- Bathrooms
- 4.5
- Living Area
- 3,579
- Lot Size
- 87,120
- Acres
- 2
- Subdivision
- Mission Hill Place
Property Description
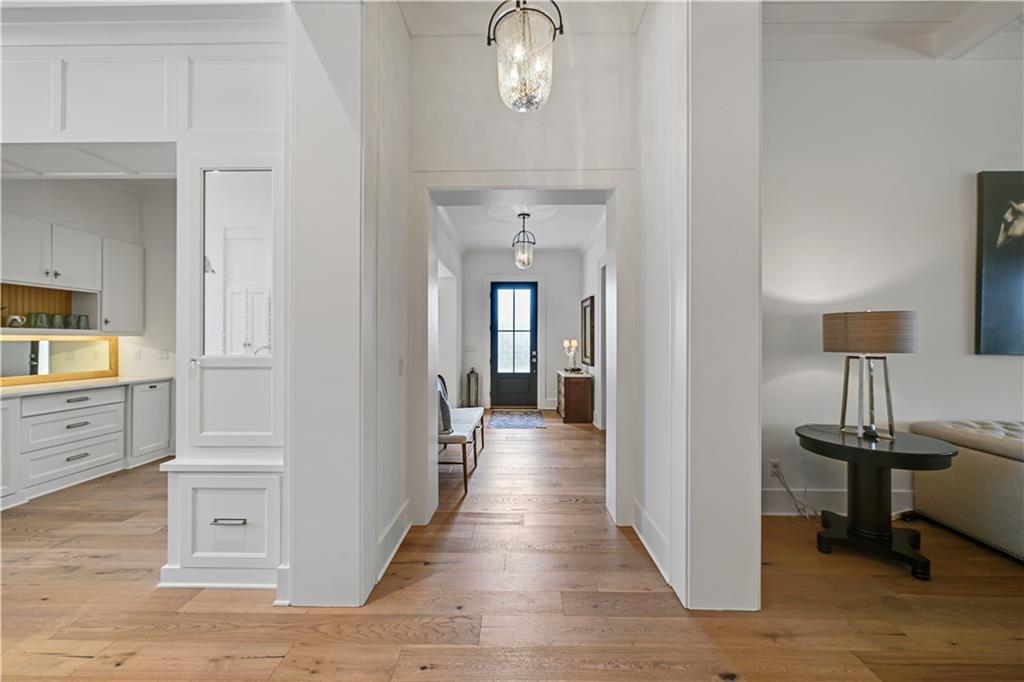
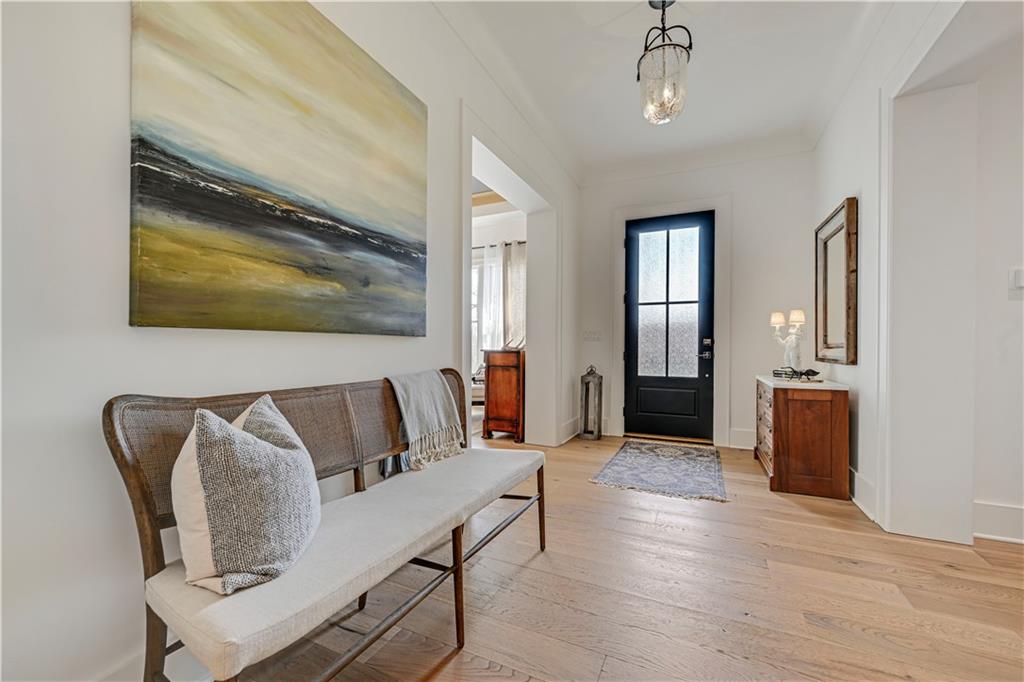
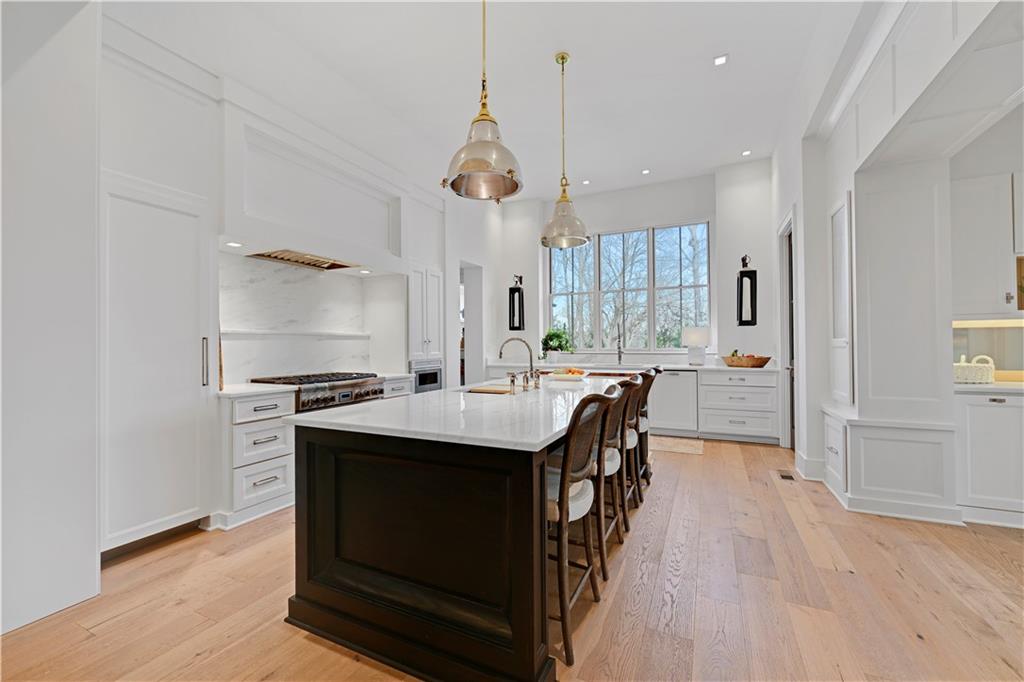
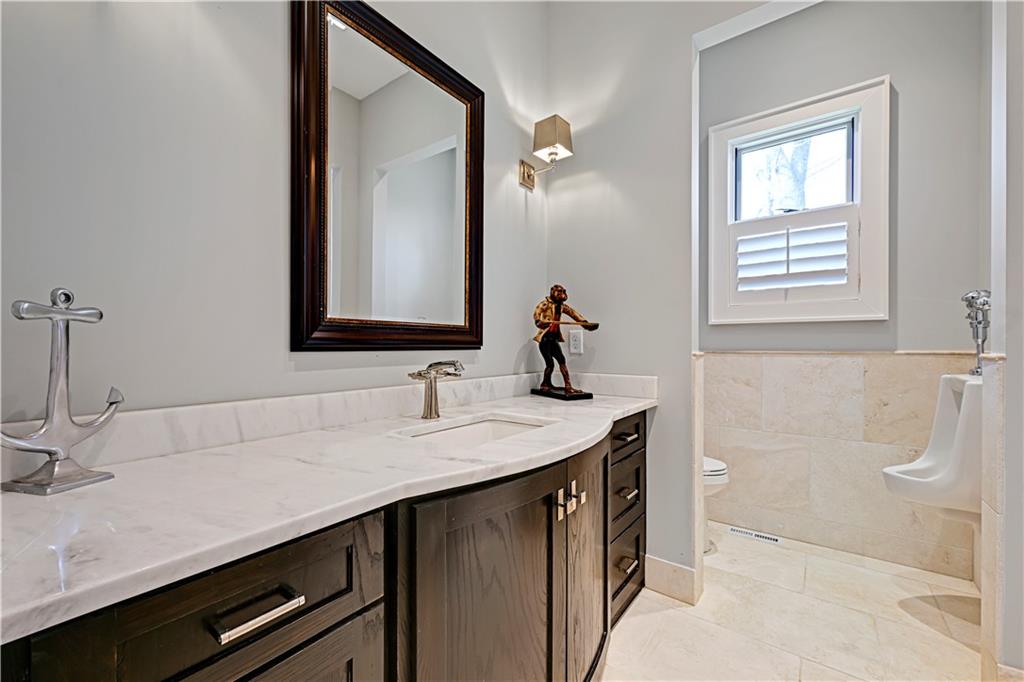
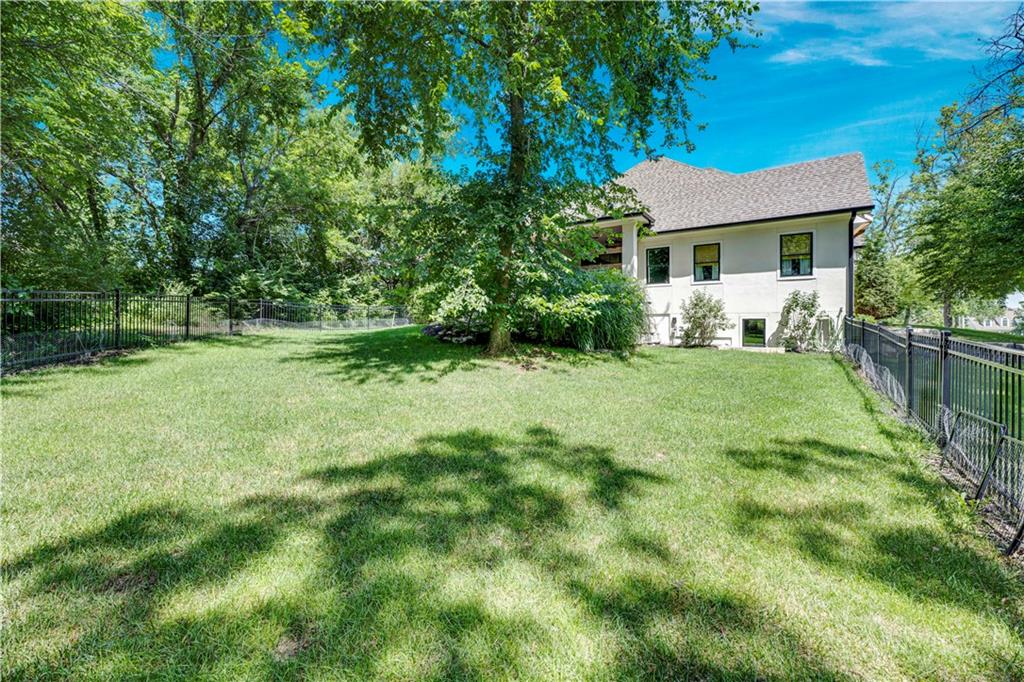
Luxury living in the sought-after **Blue Valley School District** — where location truly is everything. Builder's personal residence, situated on **2 scenic acres of beautifully treed, fenced property**. This stunning former spec home offers 4 spacious bedrooms and 4.5 baths on the main level with the lower level ready for additional living space. The main level features a luxurious primary suite complete with separate his-and-hers bathrooms for the ultimate private retreat, plus a convenient laundry room located within the primary suite. Each additional bedroom includes its own en-suite bath, offering comfort and privacy for family and guests. The kitchen is a showstopper, showcasing a large statement island, gas cooktop, double sinks, premium Thermador appliances, and a spacious butler's pantry — perfect for entertaining. A second laundry room is thoughtfully located in the mudroom just off the kitchen, adding everyday functionality. The home includes a 2-car attached garage plus a 2-car detached garage connected by a porte cochere. A secondary stairwell in the garage provides direct access to the expansive 3,500 sq ft unfinished daylight basement — ready for you to design and customize to your needs. The expansive 2-acre property offers plenty of room to add a resort-style pool, or a future private guest house. Enjoy peaceful views of nature from the covered patio just off the living room. All this, just minutes from highways, shopping, and restaurants — a rare combination of luxury, space, and convenience.
/u.realgeeks.media/realestatebrotherskc/Black:White_Real_Estate_Brothers_Group_logo_-_jpg.jpg)
Additional Information
- Year Built
- 2021
- School District
- Blue Valley
- Elementary School
- Stilwell
- Middle School
- Blue Valley
- High School
- Blue Valley
- Garage
- Yes
- Garage Spaces
- 4
- Lot Description
- Acreage, Estate Lot
- Basement
- Yes
- Basement Description
- Daylight, Full
- Fireplace
- Yes
- Fireplace Description
- Living Room
- Interior Features
- Ceiling Fan(s), Custom Cabinets, Kitchen Island, Pantry, Walk-In Closet(s)
- Roof
- Composition
- Central Air
- Electric
- Sewer
- Septic Tank
- Architecture
- Traditional
- Construction
- Other
- Water
- Public
- Cooling
- Electric
- Heating
- Electric, Hot Water, Propane
- Taxes
- $20,108
Mortgage Calculator
Listing courtesy of Kristin Malfer of Compass Realty Group.
The data relating to real estate displayed on this website comes in part from the Heartland Multiple Listing Service database compilation. The properties displayed on this website may not be all of the properties in the Heartland MLS database compilation, or all of the properties listed with other brokers participating in the Heartland MLS IDX program. Detailed information about the properties displayed on this website includes the name of the listing company.
The information displayed on this page is confidential, proprietary, and copyrighted information of Heartland Multiple Listing Service, Inc. (“Heartland MLS”). Copyright 2026, Heartland Multiple Listing Service, Inc. Heartland MLS and the company represented by this website do not make any warranty or representation concerning the timeliness or accuracy of the information displayed herein. In consideration for the receipt of the information on this page, the recipient agrees to use the information solely for the private noncommercial purpose of identifying a property in which the recipient has a good faith interest in acquiring. Data last updated . Terms of Use