25517 W 114th Terrace, Olathe, KS 66061
- $1,087,000
- 5
- BD
- 5.5
- BA
- 3,236
- SqFt


- List Price
- $1,087,000
- MLS#
- 2632192
- Status
- ACTIVE
- Type
- Single Family Residential
- Bedrooms
- 5
- Bathrooms
- 5.5
- Living Area
- 3,236
- Lot Size
- 11,438
- Acres
- 0.26
- Subdivision
- Cedar Creek - Estates of Canyon Oaks
Property Description
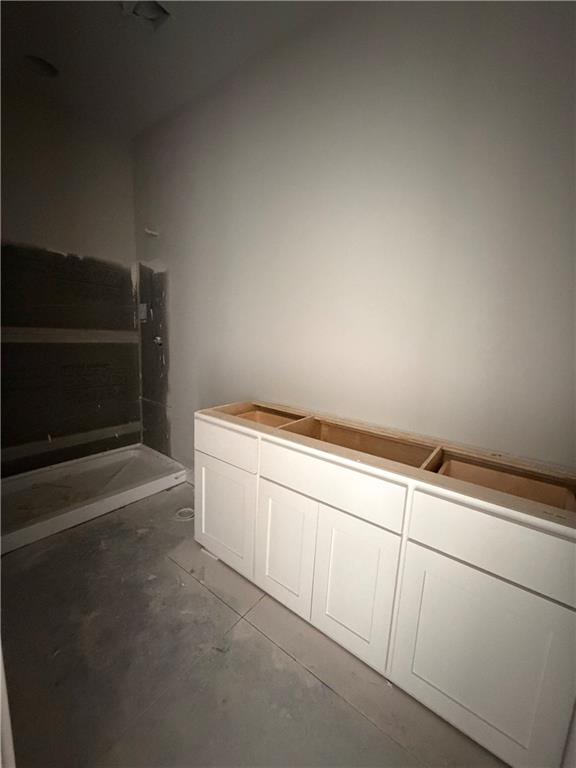
BCI Bowen brings their beautiful Crawford plan on a walkout, cul-de-sac lot in The Estates of Canyon Oaks in Cedar Creek. This reverse 1.5 story home features 5 bedrooms and 5 1/2 baths with a 3 car garage. The main level offers an inviting entry that opens up into the great room with 12' ceilings and built-in cabinetry with floating shelves surrounding the fireplace. Spacious kitchen features an 8' island, custom cabinets with hood, cooktop, built in oven/micro and a prep pantry for additional storage. Off the eat-in dining space is the door to the covered deck with another fireplaces and some stunning views. Main level primary bedroom with vaulted ceiling and custom trim detail. The primary bath has a double vanity, zero-entry shower with dual heads and a bench. Laundry room connects to the primary walk-in closet. The main level also features two additional bedrooms (make one an office!) with private baths and a powder and mud room off garage. The walkout lower level includes a large rec room including a wet bar with island and two additional bedrooms and two full baths. Covered patio is another great place to entertain or relax. Multiple storage areas remain for your things or future finish. Lots of upgrades inside and out on this one. Enjoy Cedar Creek's amazing amenity package that includes 3 neighborhood pools, community clubhouse with exercise room and indoor basketball court, lit pickleball and tennis courts, access to 65 acre lake, monthly neighborhood events, trails, playgrounds and more.
/u.realgeeks.media/realestatebrotherskc/Black:White_Real_Estate_Brothers_Group_logo_-_jpg.jpg)
Additional Information
- Year Built
- 2026
- School District
- Olathe
- Elementary School
- Cedar Creek
- Middle School
- Mission Trail
- High School
- Olathe West
- Hoa Amount
- 134
- Hoa Due
- Monthly
- Garage
- Yes
- Garage Spaces
- 3
- Lot Description
- City Lot, Cul-De-Sac, Sprinkler-In Ground
- Basement
- Yes
- Basement Description
- Basement BR, Egress Window(s), Finished, Full, Walk-Out Access
- Fireplace
- Yes
- Fireplace Description
- Great Room, Other
- Lake Description
- Lake Privileges
- Interior Features
- Custom Cabinets, Kitchen Island, Pantry, Vaulted Ceiling(s), Walk-In Closet(s), Wet Bar
- Roof
- Composition
- Central Air
- Electric
- Sewer
- Public Sewer
- Architecture
- Traditional
- Construction
- Stone Trim, Stucco
- Water
- Public
- Cooling
- Electric
- Heating
- Forced Air
- Taxes
- $15,135
- Available Amenities
- Clubhouse, Exercise Room, Party Room, Pickleball Court(s), Play Area, Pool, Tennis Court(s), Trail(s)
Mortgage Calculator
Listing courtesy of Kate Harness of Cedar Creek Realty LLC.
The data relating to real estate displayed on this website comes in part from the Heartland Multiple Listing Service database compilation. The properties displayed on this website may not be all of the properties in the Heartland MLS database compilation, or all of the properties listed with other brokers participating in the Heartland MLS IDX program. Detailed information about the properties displayed on this website includes the name of the listing company.
The information displayed on this page is confidential, proprietary, and copyrighted information of Heartland Multiple Listing Service, Inc. (“Heartland MLS”). Copyright 2026, Heartland Multiple Listing Service, Inc. Heartland MLS and the company represented by this website do not make any warranty or representation concerning the timeliness or accuracy of the information displayed herein. In consideration for the receipt of the information on this page, the recipient agrees to use the information solely for the private noncommercial purpose of identifying a property in which the recipient has a good faith interest in acquiring. Data last updated . Terms of Use