18500 Pawnee Lane, Overland Park, KS 66085
- $848,380
- 4
- BD
- 3
- BA
- 3,528
- SqFt







- List Price
- $848,380
- MLS#
- 2632525
- Status
- ACTIVE
- Type
- Single Family Residential
- Bedrooms
- 4
- Bathrooms
- 3
- Living Area
- 3,528
- Lot Size
- 12,775
- Acres
- 0.29
- Subdivision
- Southern Meadows
Property Description
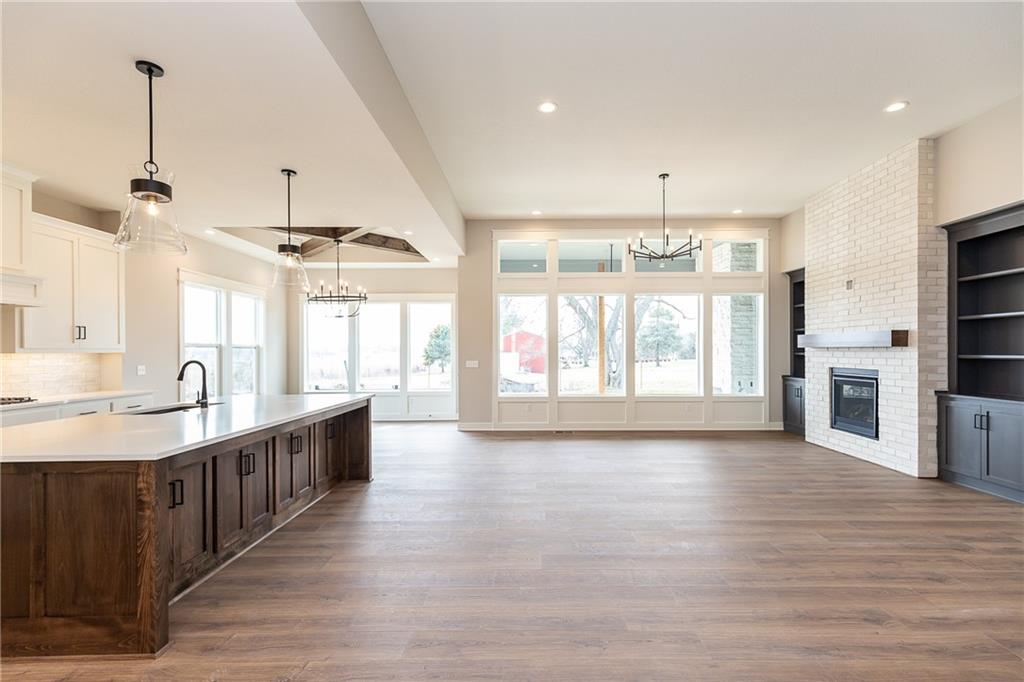
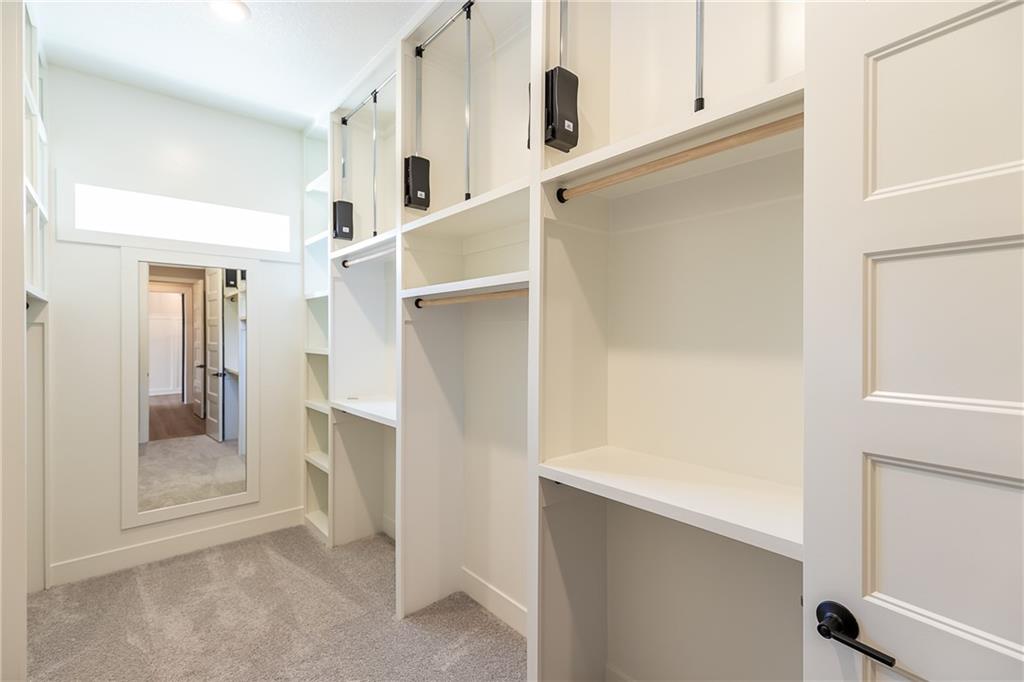
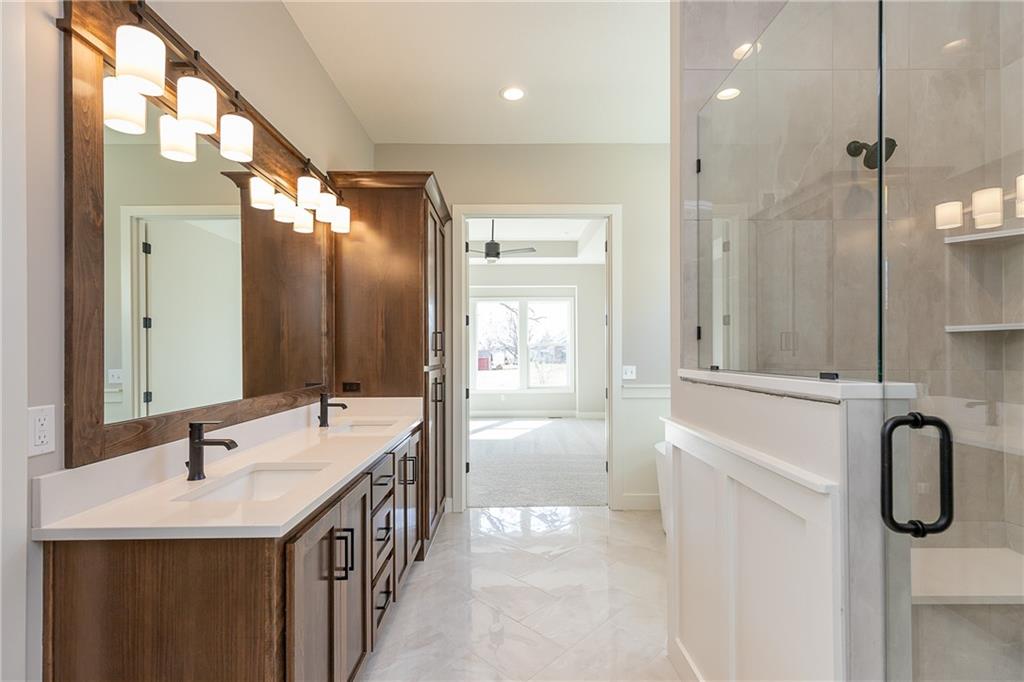
The award-winning Windsor plan by Inspired Homes showcases exceptional Traditional curb appeal and an equally stunning interior on Lot 105 in the highly desired Southern Meadows community. Thoughtfully designed for comfort at every stage of life, this home offers an impressive amount of square footage on an oversized daylight lot. From the moment you step inside, an abundance of windows fills the home with natural light, creating a bright and welcoming atmosphere. A versatile front bedroom provides excellent flexibility—ideal as a home office, guest suite, or in-law retreat. The Great Room impresses with tall ceilings and an elegant fireplace framed by beautiful built-ins, while the chef-inspired kitchen features an oversized island overlooking the Great Room, extensive custom cabinetry, and a convenient prep kitchen—making it an entertainer’s dream for everyday living and special occasions. The private primary suite is thoughtfully positioned and offers a spa-like bath with a freestanding tub and a spacious closet complete with rich wood shelving. The finished lower level expands your living space with a large rec room, wet bar, two additional bedrooms, and abundant storage—perfect for hosting, relaxing, and accommodating family and guests. This beautiful home delivers comfort, style, and functionality inside and out. Don’t miss your opportunity to own this exceptional residence in Southern Meadows! Home will be complete Oct 2026
/u.realgeeks.media/realestatebrotherskc/Black:White_Real_Estate_Brothers_Group_logo_-_jpg.jpg)
Additional Information
- Year Built
- 2026
- School District
- Blue Valley
- Elementary School
- Stilwell
- Middle School
- Blue Valley
- High School
- Blue Valley
- Hoa Amount
- 1200
- Hoa Due
- Annually
- Garage
- Yes
- Garage Spaces
- 3
- Lot Description
- City Lot, Level
- Basement
- Yes
- Basement Description
- Daylight, Finished, Full
- Fireplace
- Yes
- Fireplace Description
- Great Room
- Roof
- Composition
- Central Air
- Electric
- Sewer
- Public Sewer
- Architecture
- Traditional
- Construction
- Lap Siding, Stone Trim, Wood Siding
- Water
- Public
- Cooling
- Electric
- Heating
- Natural Gas
- Taxes
- $11,500
- Available Amenities
- Clubhouse, Pickleball Court(s), Pool, Tennis Court(s), Trail(s)
Mortgage Calculator
Listing courtesy of Macoubrie Zimmerman of Weichert, Realtors Welch & Co..
The data relating to real estate displayed on this website comes in part from the Heartland Multiple Listing Service database compilation. The properties displayed on this website may not be all of the properties in the Heartland MLS database compilation, or all of the properties listed with other brokers participating in the Heartland MLS IDX program. Detailed information about the properties displayed on this website includes the name of the listing company.
The information displayed on this page is confidential, proprietary, and copyrighted information of Heartland Multiple Listing Service, Inc. (“Heartland MLS”). Copyright 2026, Heartland Multiple Listing Service, Inc. Heartland MLS and the company represented by this website do not make any warranty or representation concerning the timeliness or accuracy of the information displayed herein. In consideration for the receipt of the information on this page, the recipient agrees to use the information solely for the private noncommercial purpose of identifying a property in which the recipient has a good faith interest in acquiring. Data last updated . Terms of Use