9717 Ingrid Street, De Soto, KS 66018
- $999,995
- 4
- BD
- 3
- BA
- 3,152
- SqFt











- List Price
- $999,995
- MLS#
- 2632569
- Status
- ACTIVE
- Type
- Single Family Residential
- Bedrooms
- 4
- Bathrooms
- 3
- Living Area
- 3,152
- Lot Size
- 56,628
- Acres
- 1.30
- Subdivision
- Other
Property Description
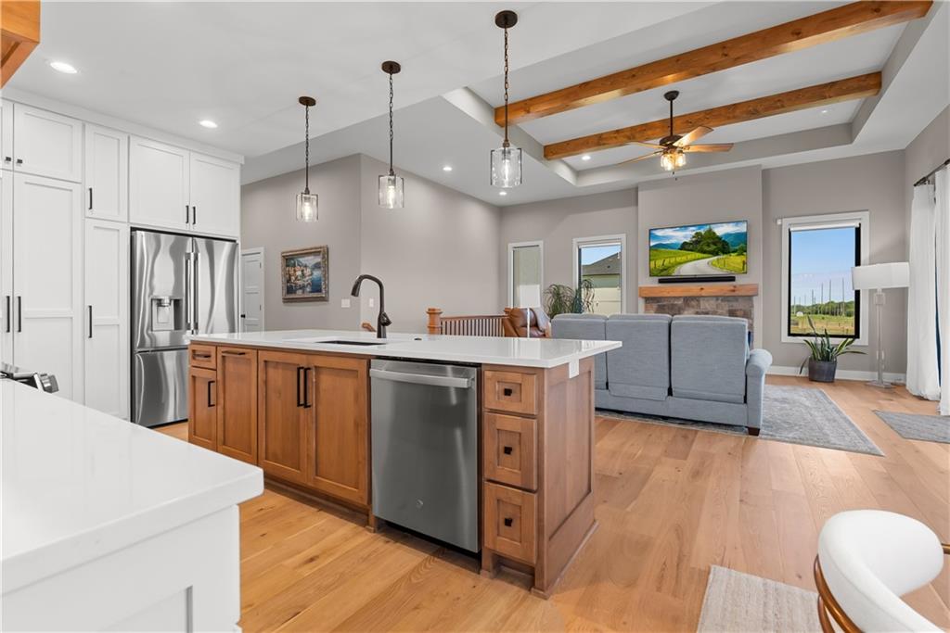
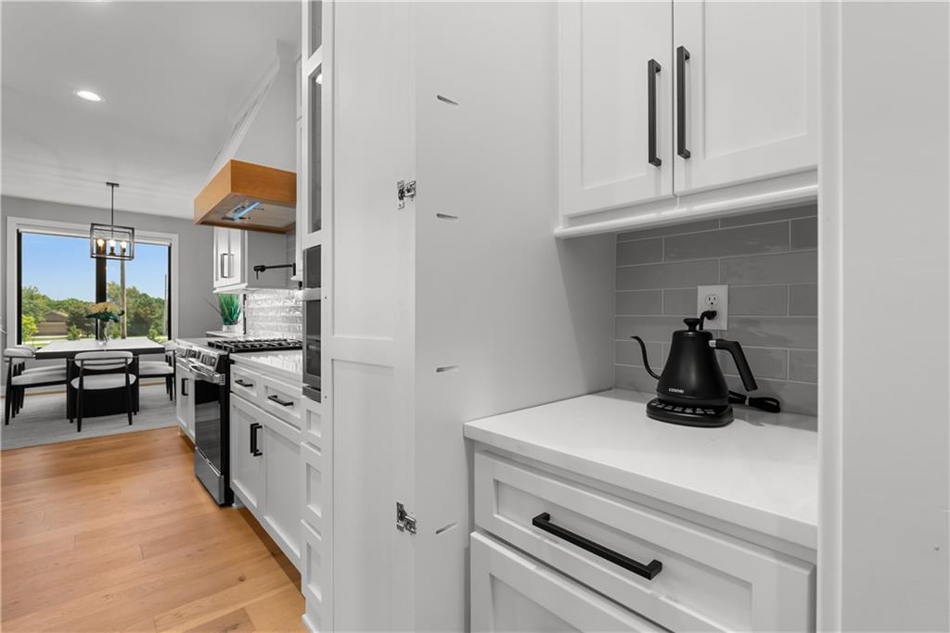
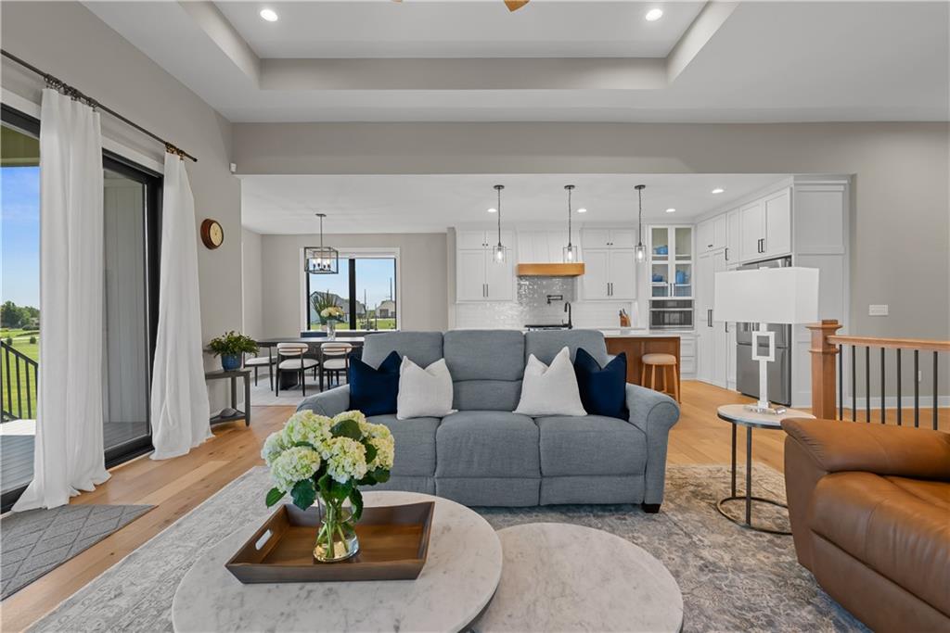
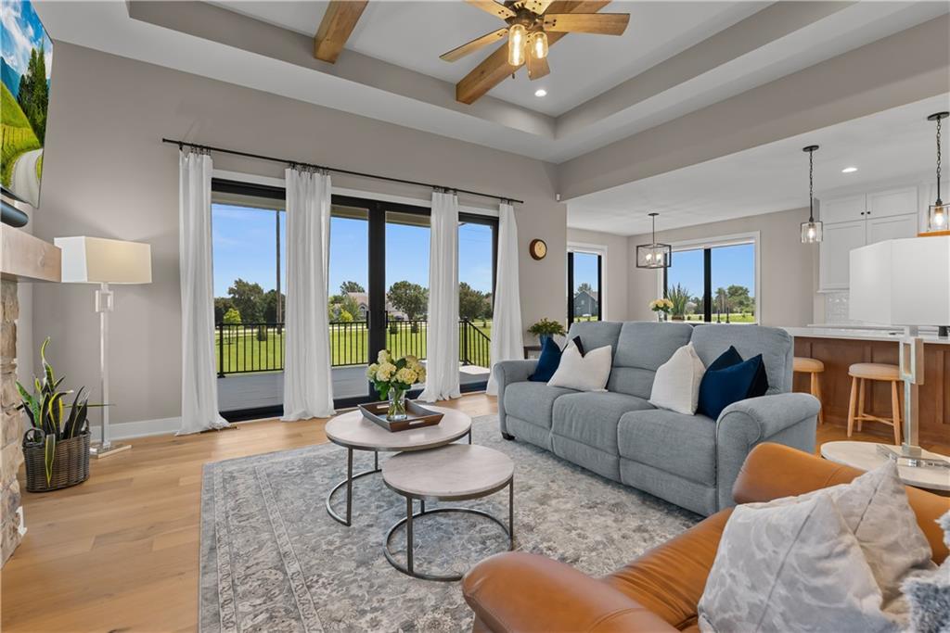
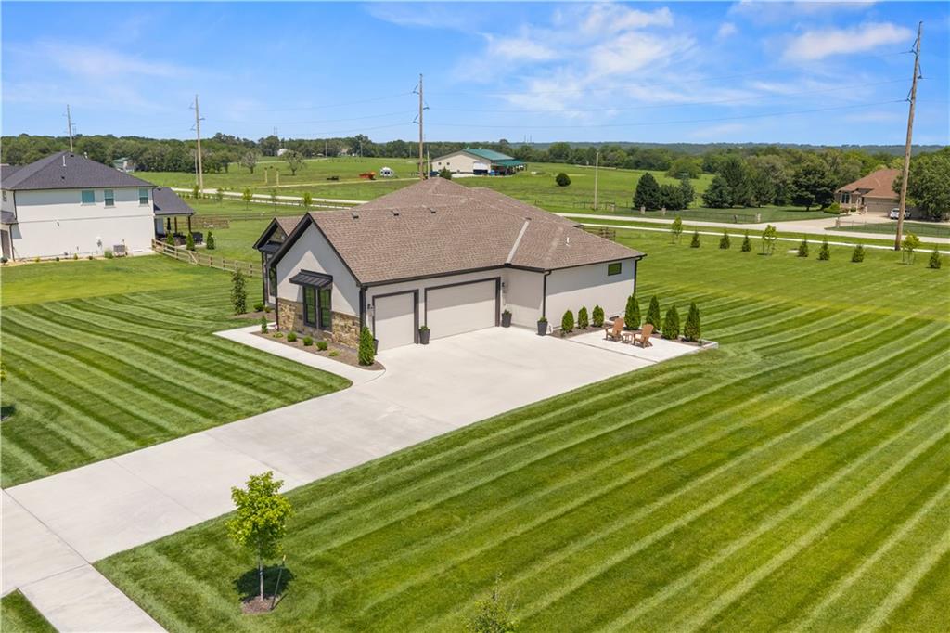
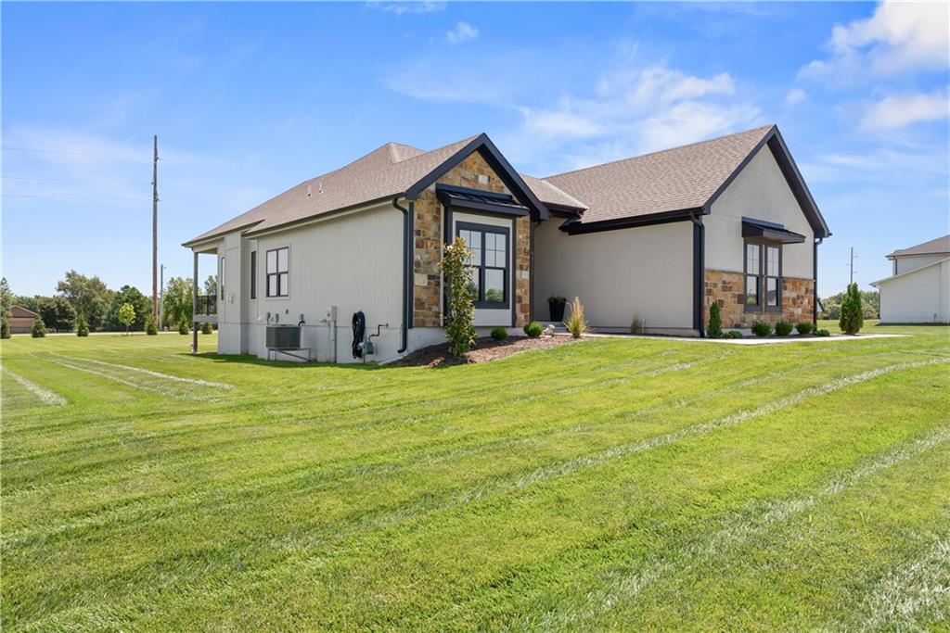
Benefit from nearly new construction without the cost of building! Since purchasing, the owner has invested nearly $100,000 in premium upgrades, including a new outdoor patio, mature landscaping, and smart home enhancements featuring electric shades, smart light switches, and a security system. This highly sought-after open ranch floor plan offers a finished daylight basement, a stunning main-level primary suite, and a chef's kitchen with quartz countertops, designer tile, and a large walk-in pantry. Enjoy entertaining on the oversized deck overlooking the spacious backyard or in the fully finished daylight basement complete with a second kitchen/bar, additional bedroom and bath, and theater or recreation space. Fresh modern paint and designer fixtures throughout, abundant storage, and convenient highway access make this home truly move-in ready. Welcome home!
/u.realgeeks.media/realestatebrotherskc/Black:White_Real_Estate_Brothers_Group_logo_-_jpg.jpg)
Additional Information
- Year Built
- 2025
- School District
- De Soto
- Garage
- Yes
- Garage Spaces
- 3
- Lot Description
- Acreage, Estate Lot
- Basement
- Yes
- Basement Description
- Daylight, Finished
- Fireplace
- Yes
- Fireplace Description
- Great Room
- Interior Features
- Ceiling Fan(s), Custom Cabinets, Kitchen Island, Painted Cabinets, Pantry, Stained Cabinets, Vaulted Ceiling(s), Walk-In Closet(s)
- Roof
- Composition
- Central Air
- Electric
- Sewer
- Septic Tank
- Architecture
- Traditional
- Construction
- Stone Veneer, Stucco, Wood Siding
- Water
- Public
- Cooling
- Electric
- Heating
- Forced Air
- Taxes
- $8,954
Mortgage Calculator
Listing courtesy of Ashley Kendrick of Real Broker, LLC-MO.
The data relating to real estate displayed on this website comes in part from the Heartland Multiple Listing Service database compilation. The properties displayed on this website may not be all of the properties in the Heartland MLS database compilation, or all of the properties listed with other brokers participating in the Heartland MLS IDX program. Detailed information about the properties displayed on this website includes the name of the listing company.
The information displayed on this page is confidential, proprietary, and copyrighted information of Heartland Multiple Listing Service, Inc. (“Heartland MLS”). Copyright 2026, Heartland Multiple Listing Service, Inc. Heartland MLS and the company represented by this website do not make any warranty or representation concerning the timeliness or accuracy of the information displayed herein. In consideration for the receipt of the information on this page, the recipient agrees to use the information solely for the private noncommercial purpose of identifying a property in which the recipient has a good faith interest in acquiring. Data last updated . Terms of Use