9527 Cedar Street, Overland Park, KS 66207
- $640,000
- 5
- BD
- 3.5
- BA
- 3,715
- SqFt










- List Price
- $640,000
- MLS#
- 2632734
- Status
- ACTIVE
- Type
- Single Family Residential
- Bedrooms
- 5
- Bathrooms
- 3.5
- Living Area
- 3,715
- Lot Size
- 12,026
- Acres
- 0.28
- Subdivision
- Kenilworth
Property Description
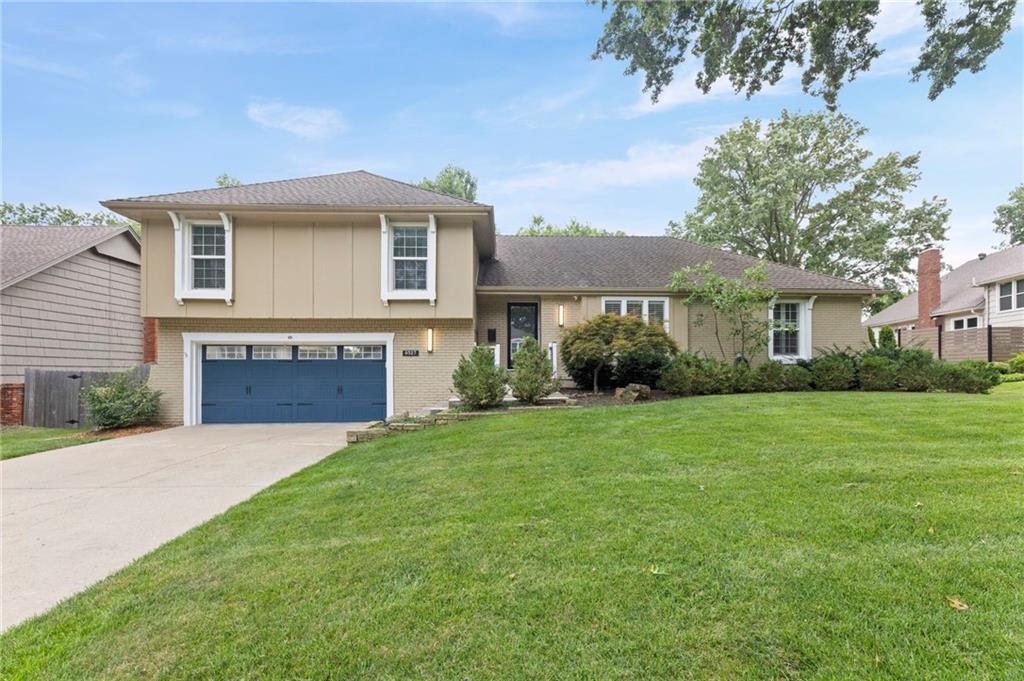
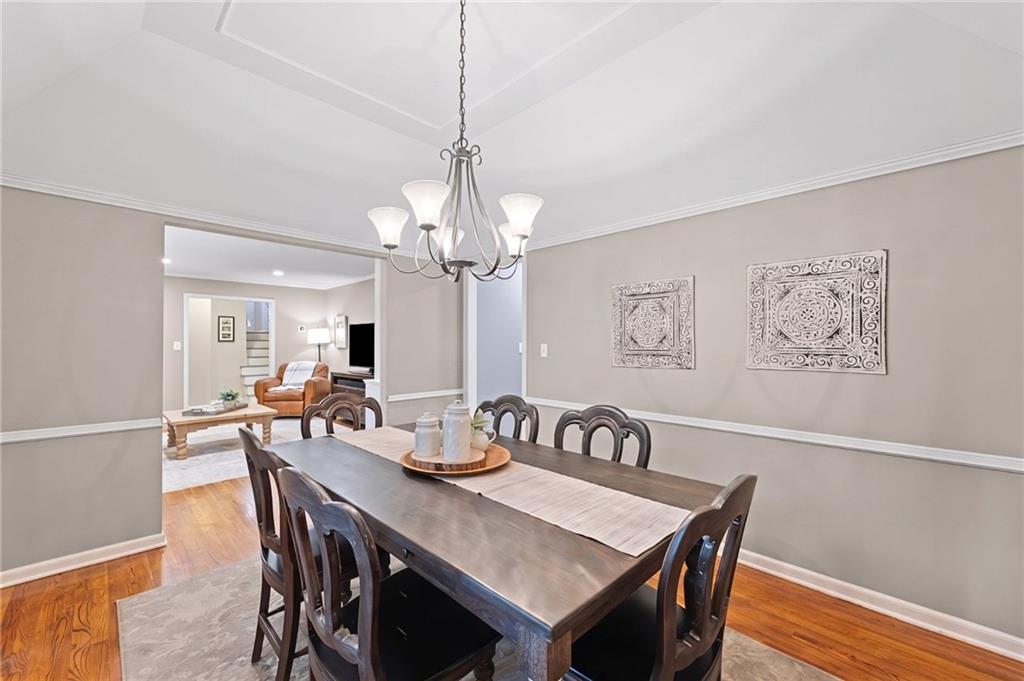
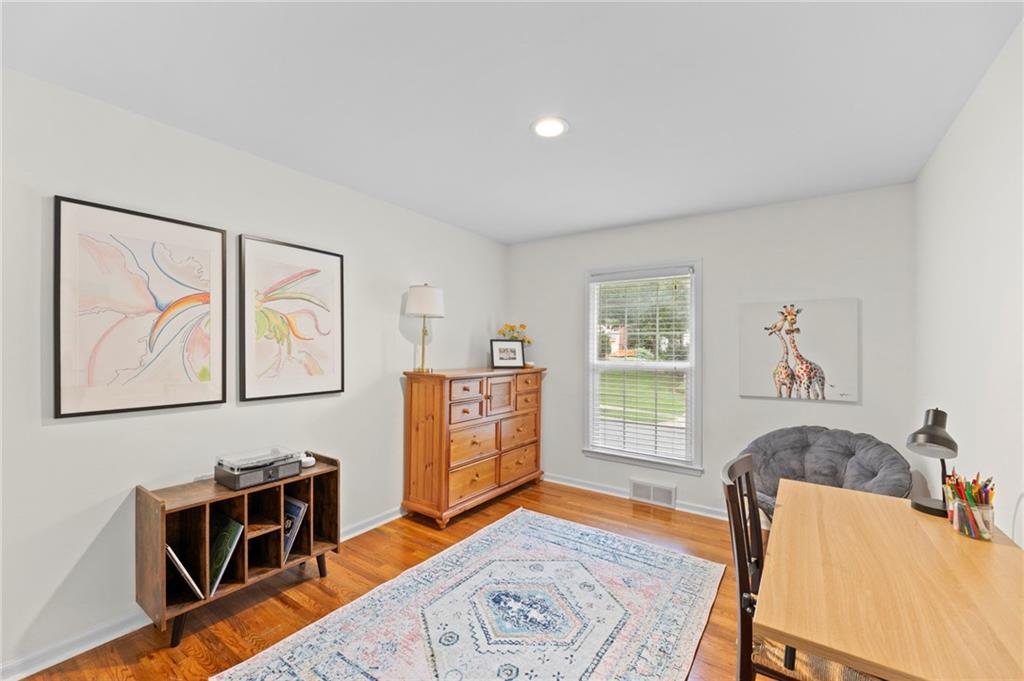
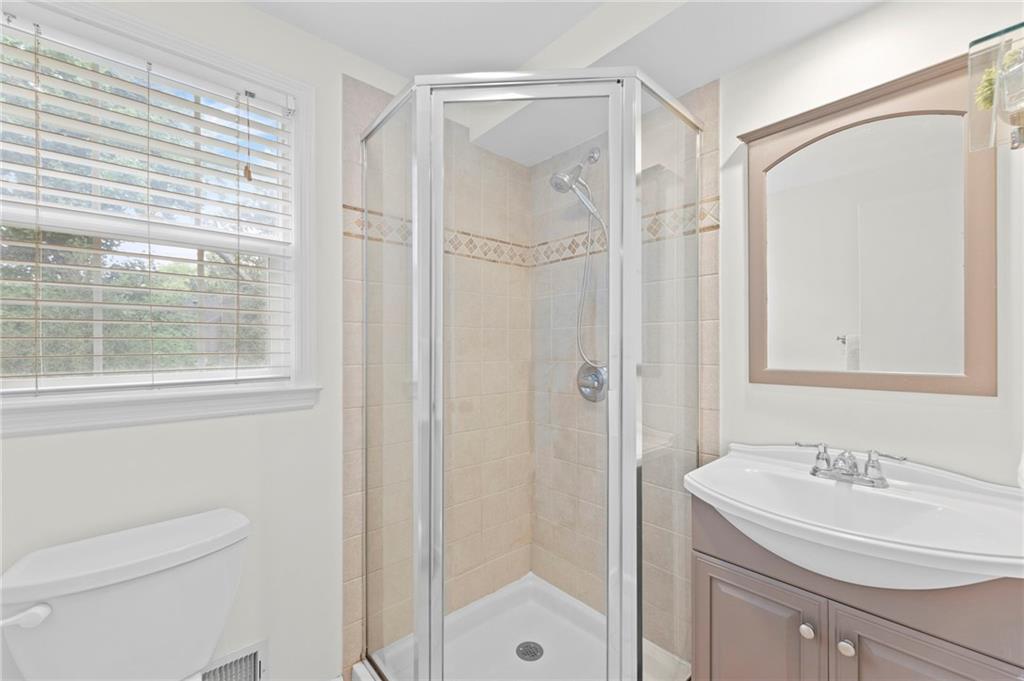
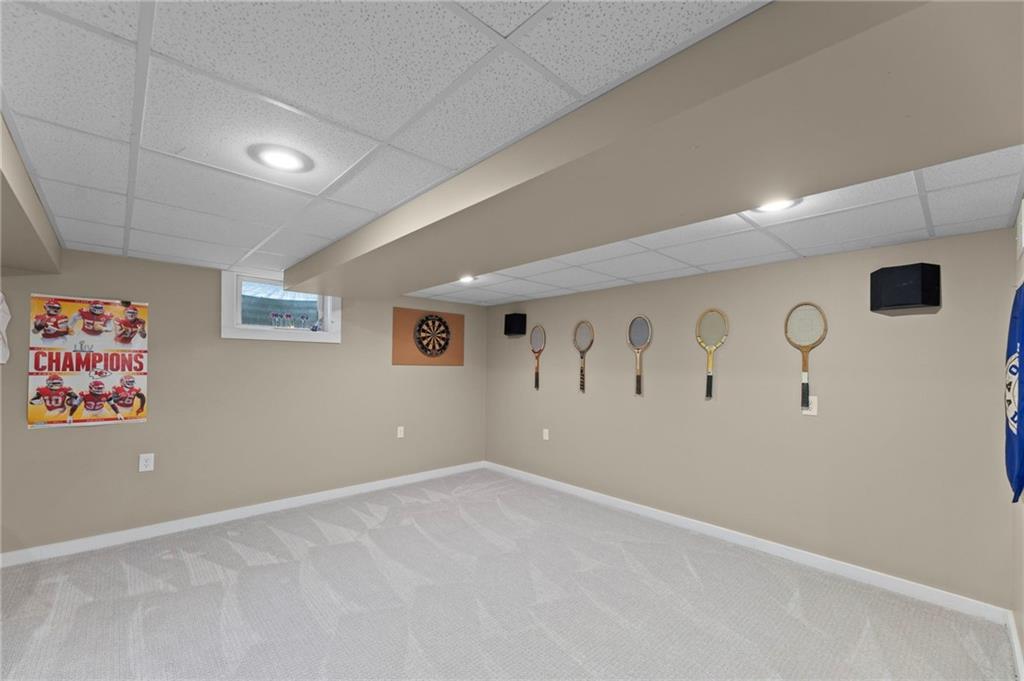
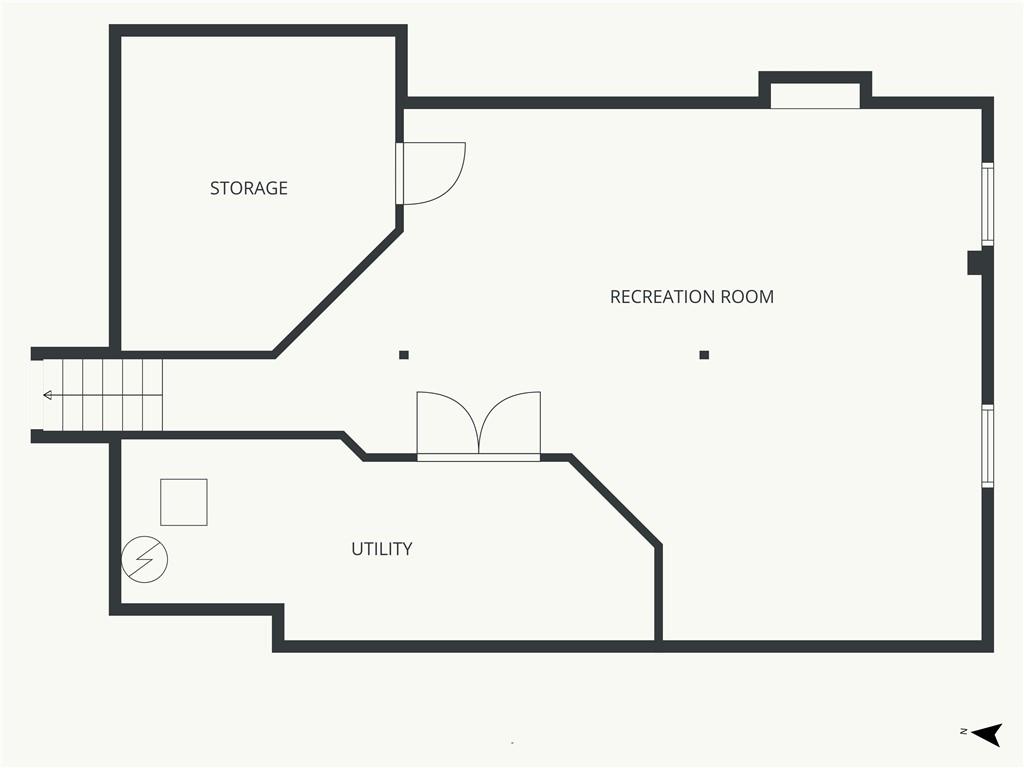
From Daily Routines to Weekend Gatherings, It All Works Here. Set in Overland Park's established Kenilworth subdivision, this 5-bedroom, 3.1-bath home offers generous living areas and a layout that adapts easily to daily life. Hardwood floors, plantation shutters, built-ins, and clean architectural details give it warmth and character from the start. The kitchen features shaker-style cabinetry, granite countertops, white subway tile, stainless steel appliances, and plenty of workspace. It opens to the vaulted family room, where exposed beams, pegged hardwood floors, a fireplace, and access to the composite deck create a comfortable hub for mornings, evenings, and weekends at home. A separate living room, formal dining room, and first-floor laundry add function without crowding the floor plan. Upstairs, the bedrooms are generously sized, and the primary bath includes a fully renovated shower. On the garage level, the fifth bedroom has its own full bath and sliding-door access to the backyard — a strong option for guests, a home office, gym, studio, or second living area. The finished basement adds even more flexibility for recreation, media, hobbies, and storage. Recent improvements include whole-house interior paint in 2025, carpet replaced in 2023, a 2025 water heater, updated entry tile, new wood steps to the second-floor living area, garage and attic insulation, an epoxy garage floor, a Wi-Fi garage opener, and Rachio Wi-Fi sprinkler controls. The backyard is enclosed by a six-foot cedar privacy fence and includes mature landscaping, a composite deck, in-ground irrigation, and Wi-Fi patio lighting. Located near 95th and Roe in the Shawnee Mission School District, the home offers a quick neighborhood cut-through to Trailwood Elementary, plus easy access to Meadowbrook Park, Roe Park, grocery stores, dining, coffee, shopping, and nearby highways. Schedule your private showing and see how easily this home fits the rhythm of everyday life.
/u.realgeeks.media/realestatebrotherskc/Black:White_Real_Estate_Brothers_Group_logo_-_jpg.jpg)
Additional Information
- Year Built
- 1966
- School District
- Shawnee Mission
- Elementary School
- Trailwood
- Middle School
- Indian Woods
- High School
- SM South
- Hoa Amount
- 85
- Hoa Due
- Annually
- Garage
- Yes
- Garage Spaces
- 2
- Lot Description
- Sprinkler-In Ground, Many Trees
- Basement
- Yes
- Basement Description
- Concrete, Finished, Inside Entrance
- Fireplace
- Yes
- Fireplace Description
- Family Room, Gas, Gas Starter
- Interior Features
- Ceiling Fan(s), Painted Cabinets, Vaulted Ceiling(s)
- Roof
- Composition
- Central Air
- Attic Fan, Electric
- Sewer
- Public Sewer
- Architecture
- Traditional
- Exclusions
- see SD
- Construction
- Frame
- Water
- Public
- Cooling
- Attic Fan, Electric
- Heating
- Forced Air
- Taxes
- $6,417
Mortgage Calculator
Listing courtesy of Scott Strevell of Keller Williams Realty Partners Inc..
The data relating to real estate displayed on this website comes in part from the Heartland Multiple Listing Service database compilation. The properties displayed on this website may not be all of the properties in the Heartland MLS database compilation, or all of the properties listed with other brokers participating in the Heartland MLS IDX program. Detailed information about the properties displayed on this website includes the name of the listing company.
The information displayed on this page is confidential, proprietary, and copyrighted information of Heartland Multiple Listing Service, Inc. (“Heartland MLS”). Copyright 2026, Heartland Multiple Listing Service, Inc. Heartland MLS and the company represented by this website do not make any warranty or representation concerning the timeliness or accuracy of the information displayed herein. In consideration for the receipt of the information on this page, the recipient agrees to use the information solely for the private noncommercial purpose of identifying a property in which the recipient has a good faith interest in acquiring. Data last updated . Terms of Use