12104 Ballentine Street, Overland Park, KS 66213
- $600,000
- 4
- BD
- 3.5
- BA
- 3,520
- SqFt














- List Price
- $600,000
- MLS#
- 2632809
- Status
- ACTIVE
- Type
- Single Family Residential
- Bedrooms
- 4
- Bathrooms
- 3.5
- Living Area
- 3,520
- Lot Size
- 13,052
- Acres
- 0.30
- Subdivision
- Nottingham Forest
Property Description
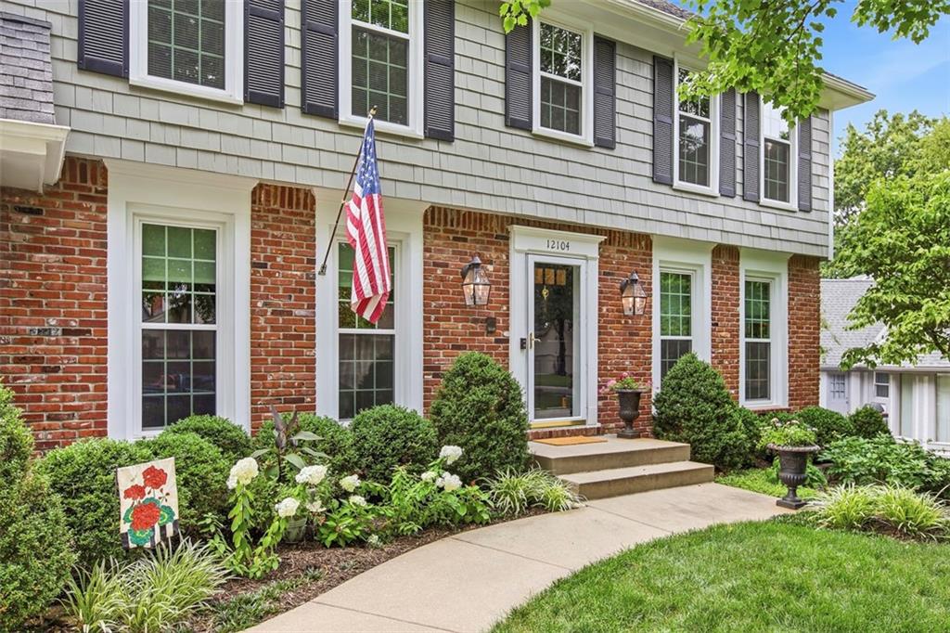
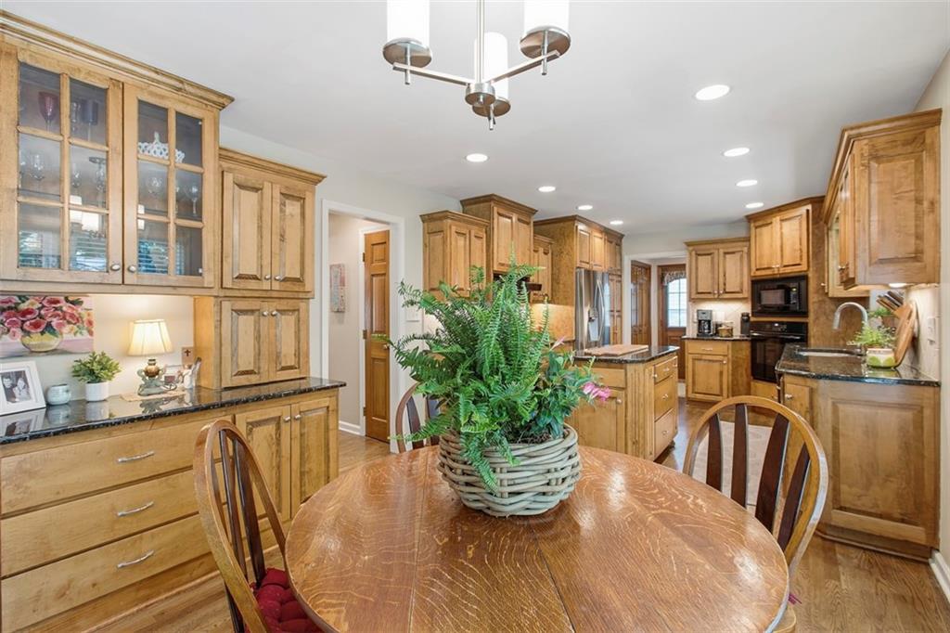
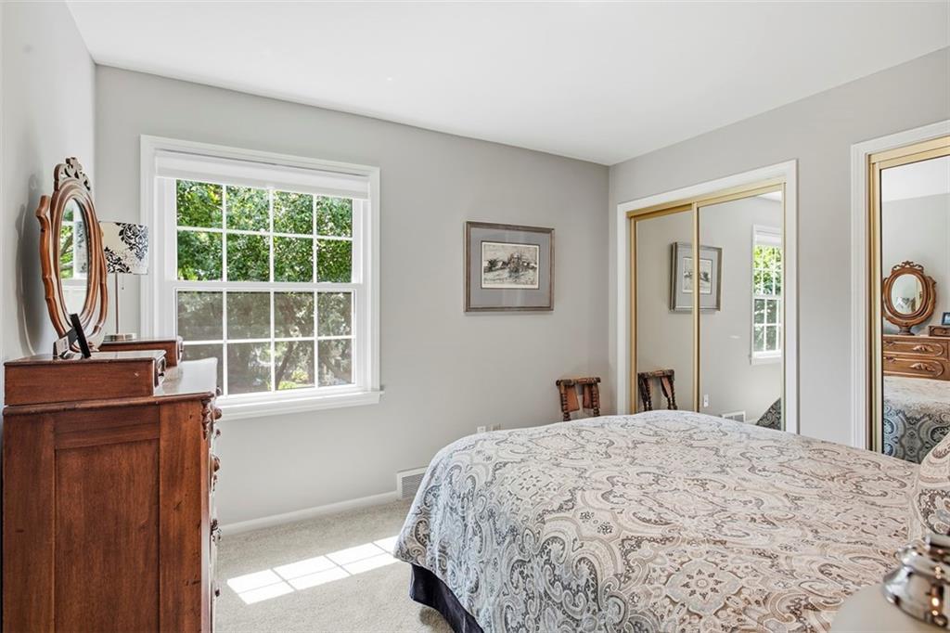
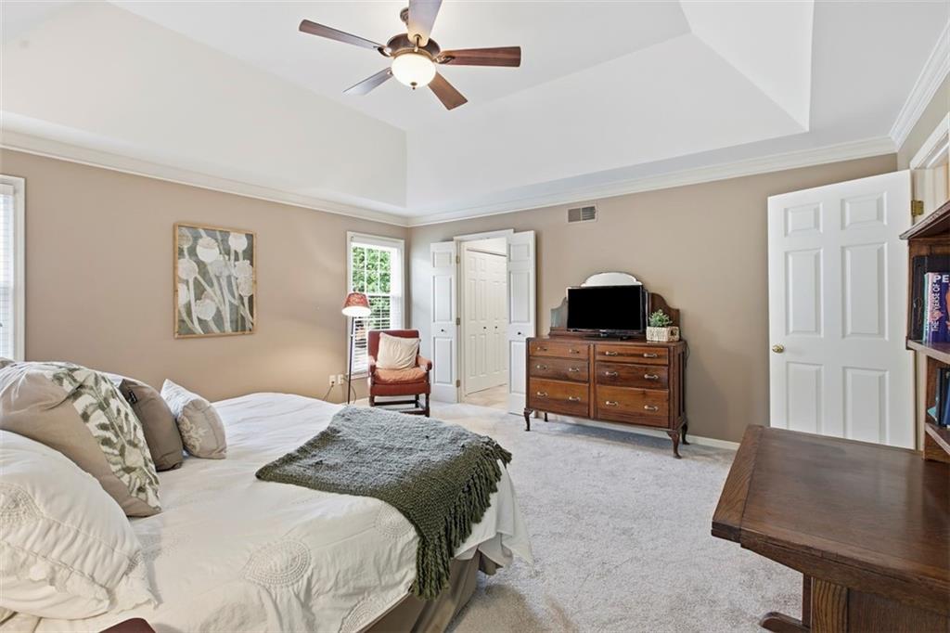
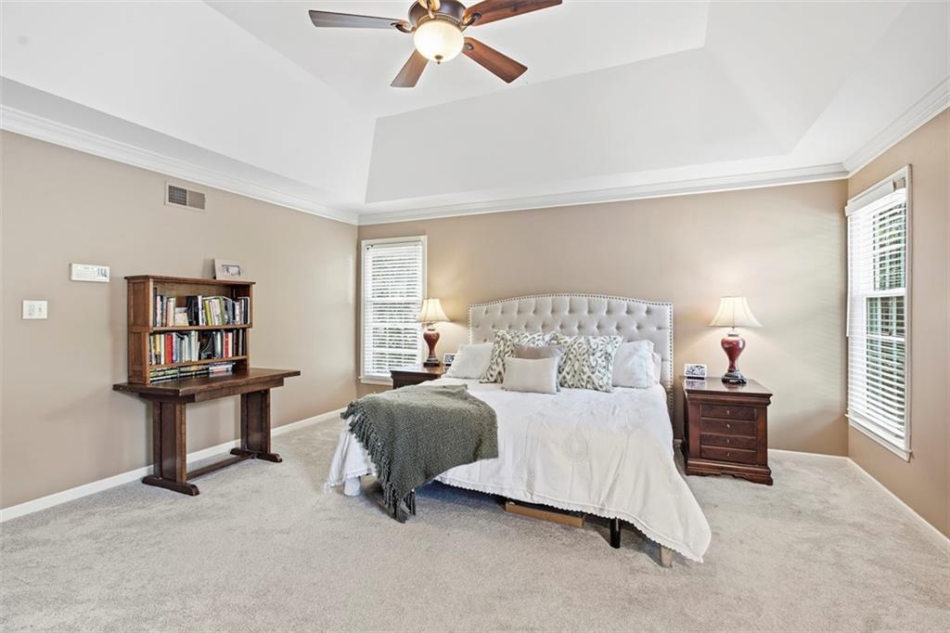
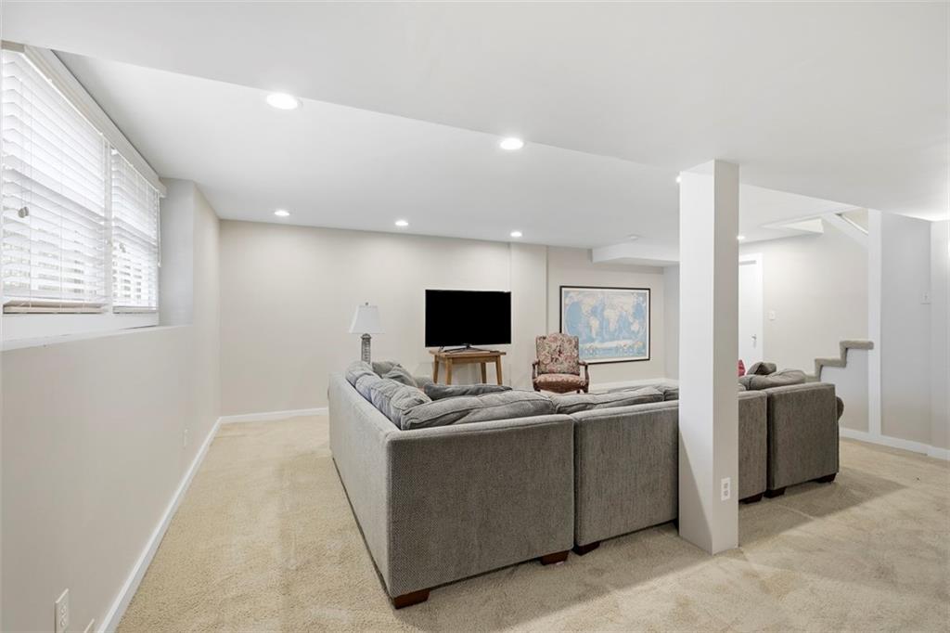
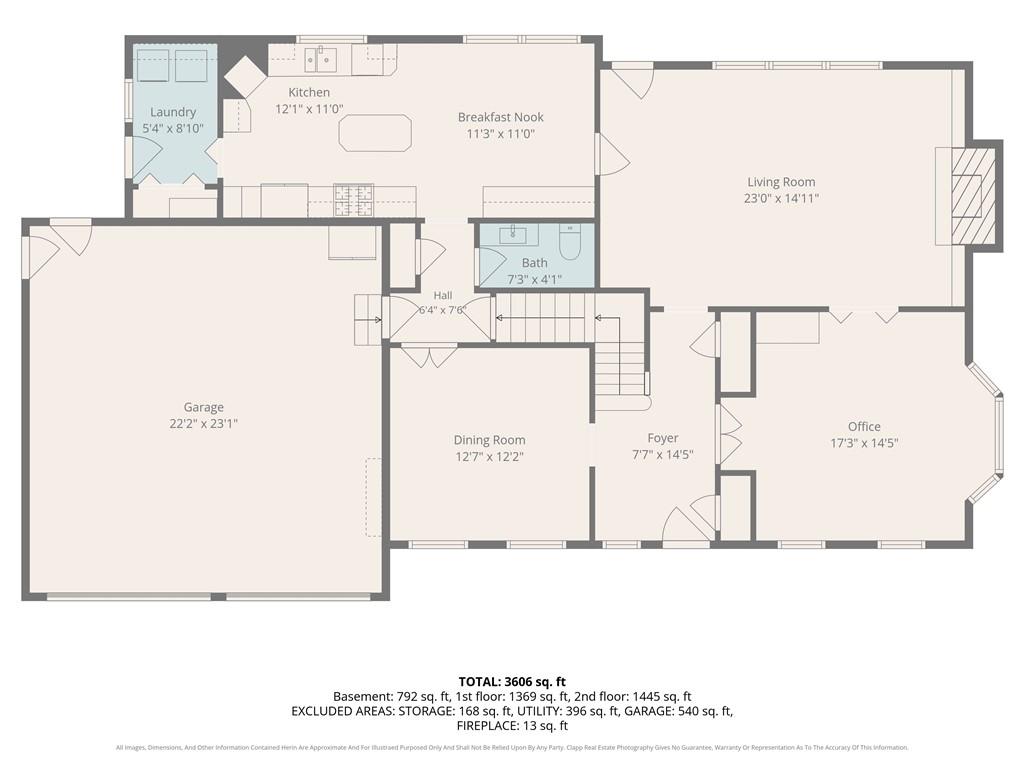
Welcome to this beautiful home in Nottingham Forest! From the moment you arrive, you'll appreciate the amazing curb appeal featuring durable Masonite siding and all-new windows. The spacious main level offers a large great room with a cozy fireplace and custom built-ins, a generous home office, and an updated kitchen with granite countertops. The conveniently located main-floor laundry room is just off the kitchen and includes direct access to the backyard. Upstairs, you'll find four oversized bedrooms, providing plenty of space for family and guests. The expansive primary suite features a large en suite bath and an impressive three closets, offering exceptional storage. The daylight lower level provides an abundance of additional living space, making it perfect for entertaining, recreation, or a media room. A full bath adds convenience and flexibility for guests. Step outside to an incredible backyard retreat featuring a private seating area that adjoins a huge paver patio—ideal for outdoor entertaining or relaxing. The yard is partially fenced and also includes a separate, fully fenced oversized dog run, providing a perfect space for pets to play. This well-maintained home combines timeless charm, functional living spaces, and an outstanding location in the highly sought-after Nottingham Forest neighborhood.
/u.realgeeks.media/realestatebrotherskc/Black:White_Real_Estate_Brothers_Group_logo_-_jpg.jpg)
Additional Information
- Year Built
- 1981
- School District
- Blue Valley
- Elementary School
- Oak Hill
- Middle School
- Oxford
- High School
- Blue Valley NW
- Hoa Amount
- 1100
- Hoa Due
- Annually
- Garage
- Yes
- Garage Spaces
- 2
- Basement
- Yes
- Basement Description
- Concrete, Daylight, Full
- Fireplace
- Yes
- Fireplace Description
- Family Room, Gas
- Interior Features
- Ceiling Fan(s), Kitchen Island, Walk-In Closet(s)
- Roof
- Composition
- Central Air
- Electric
- Sewer
- Public Sewer
- Architecture
- Traditional
- Construction
- Other
- Water
- Public
- Cooling
- Electric
- Heating
- Natural Gas
- Taxes
- $6,597
- Available Amenities
- Pool, Tennis Court(s)
Mortgage Calculator
Listing courtesy of Sherry Fuller of Weichert, Realtors Welch & Co..
The data relating to real estate displayed on this website comes in part from the Heartland Multiple Listing Service database compilation. The properties displayed on this website may not be all of the properties in the Heartland MLS database compilation, or all of the properties listed with other brokers participating in the Heartland MLS IDX program. Detailed information about the properties displayed on this website includes the name of the listing company.
The information displayed on this page is confidential, proprietary, and copyrighted information of Heartland Multiple Listing Service, Inc. (“Heartland MLS”). Copyright 2026, Heartland Multiple Listing Service, Inc. Heartland MLS and the company represented by this website do not make any warranty or representation concerning the timeliness or accuracy of the information displayed herein. In consideration for the receipt of the information on this page, the recipient agrees to use the information solely for the private noncommercial purpose of identifying a property in which the recipient has a good faith interest in acquiring. Data last updated . Terms of Use