9133 Coronado Circle, De Soto, KS 66018
- $750,000
- 5
- BD
- 4
- BA
- 4,150
- SqFt




- List Price
- $750,000
- MLS#
- 2633040
- Status
- ACTIVE
- Type
- Single Family Residential
- Bedrooms
- 5
- Bathrooms
- 4
- Living Area
- 4,150
- Lot Size
- 98,010
- Acres
- 2.25
- Subdivision
- Country Creek Estates
Property Description
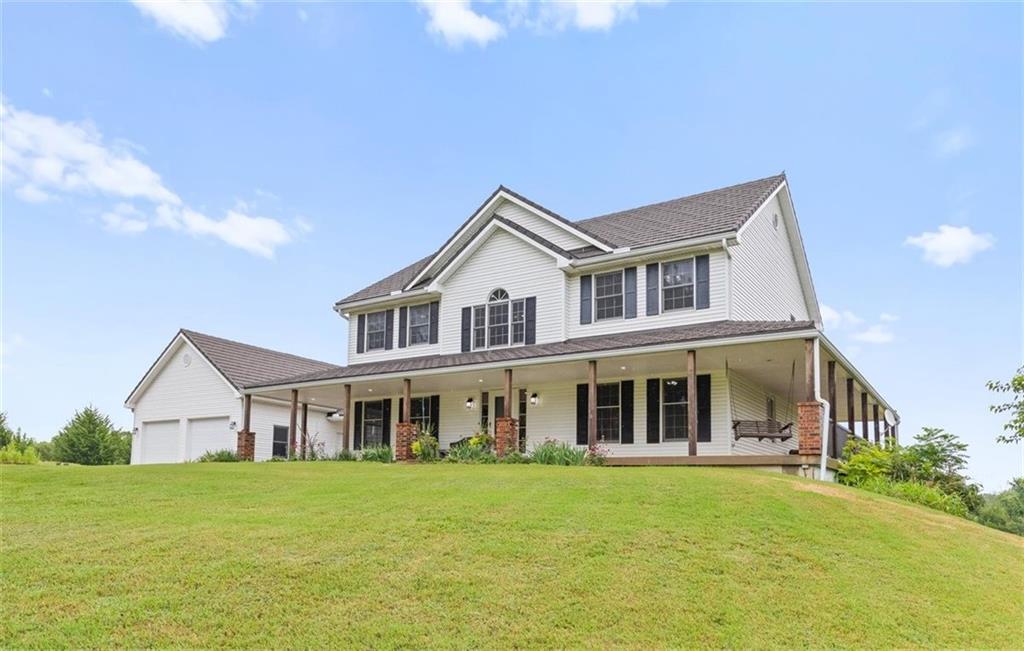
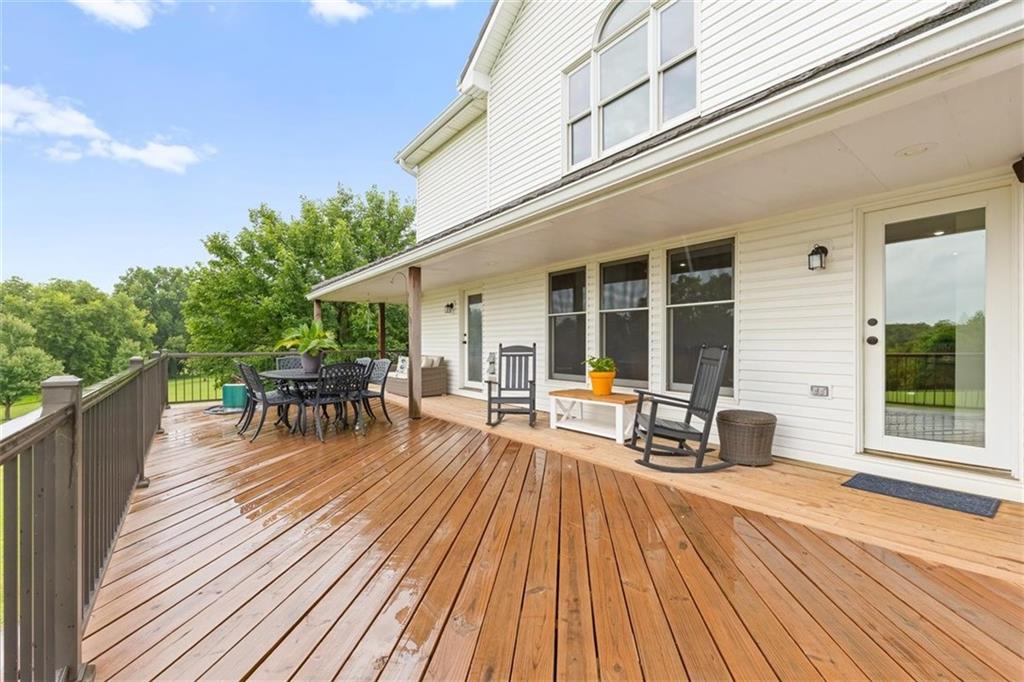
Welcome to your dream home in De Soto, Kansas! Nestled on 2.25 picturesque acres with serene lake views, this meticulously maintained 5-bedroom, 4-bathroom home offers more than 4,000 square feet of thoughtfully designed living space. Gorgeous hardwood floors, a cozy fireplace, and a spacious kitchen with stainless steel appliances create a warm and inviting atmosphere throughout. Newer HVAC, carpet, garage doors, Kinetico water softener/RO system, fridge, convection oven, radon mitigation system, driveway and fresh paint throughout! Buyer and/or Buyer's agents to verify all numbers, measurements, taxes & schools. Start your mornings with coffee on the full wraparound porch overlooking the peaceful lake, or unwind in your own private outdoor oasis. A breezeway connects the home to the double-deep 2-car garage, complete with space for a workbench and an overhead winch system. The finished walkout basement features a dry bar and patio access, making it the perfect space for entertaining. You'll also appreciate the abundant storage throughout, including a storm shelter with built-in shelving. For added peace of mind, the home is topped with a durable stone-coated steel roof. Offering the perfect blend of comfort, functionality, and tranquil country living, this exceptional property is ready to welcome you home.
/u.realgeeks.media/realestatebrotherskc/Black:White_Real_Estate_Brothers_Group_logo_-_jpg.jpg)
Additional Information
- Year Built
- 1998
- School District
- De Soto
- Elementary School
- Mize
- Middle School
- Lexington Trails
- High School
- De Soto
- Hoa Amount
- 120
- Hoa Due
- Annually
- Garage
- Yes
- Garage Spaces
- 2
- Lot Description
- Acreage, Lake Front
- Basement
- Yes
- Basement Description
- Basement BR, Concrete, Finished, Walk-Out Access
- Fireplace
- Yes
- Fireplace Description
- Great Room, Wood Burn Stove
- Lake Description
- Lake Access
- Interior Features
- Ceiling Fan(s), Expandable Attic, Hot Tub, Kitchen Island, Pantry, Vaulted Ceiling(s), Walk-In Closet(s)
- Exterior Features
- Sat Dish Allowed
- Roof
- Composition
- Central Air
- Attic Fan, Zoned
- Sewer
- Septic Tank
- Architecture
- Traditional
- Construction
- Frame, Vinyl Siding
- Water
- Public, Rural
- Cooling
- Attic Fan, Zoned
- Heating
- Electric, Propane
- Taxes
- $10,051
Mortgage Calculator
Listing courtesy of Kevin Trimble of Keller Williams KC North.
The data relating to real estate displayed on this website comes in part from the Heartland Multiple Listing Service database compilation. The properties displayed on this website may not be all of the properties in the Heartland MLS database compilation, or all of the properties listed with other brokers participating in the Heartland MLS IDX program. Detailed information about the properties displayed on this website includes the name of the listing company.
The information displayed on this page is confidential, proprietary, and copyrighted information of Heartland Multiple Listing Service, Inc. (“Heartland MLS”). Copyright 2026, Heartland Multiple Listing Service, Inc. Heartland MLS and the company represented by this website do not make any warranty or representation concerning the timeliness or accuracy of the information displayed herein. In consideration for the receipt of the information on this page, the recipient agrees to use the information solely for the private noncommercial purpose of identifying a property in which the recipient has a good faith interest in acquiring. Data last updated . Terms of Use