12823 Perry st Street, Overland Park, KS 66213
- $570,000
- 5
- BD
- 3.5
- BA
- 3,212
- SqFt




- List Price
- $570,000
- MLS#
- 2633142
- Status
- ACTIVE
- Type
- Single Family Residential
- Bedrooms
- 5
- Bathrooms
- 3.5
- Living Area
- 3,212
- Lot Size
- 10,309
- Acres
- 0.24
- Subdivision
- Windsor Manor
Property Description
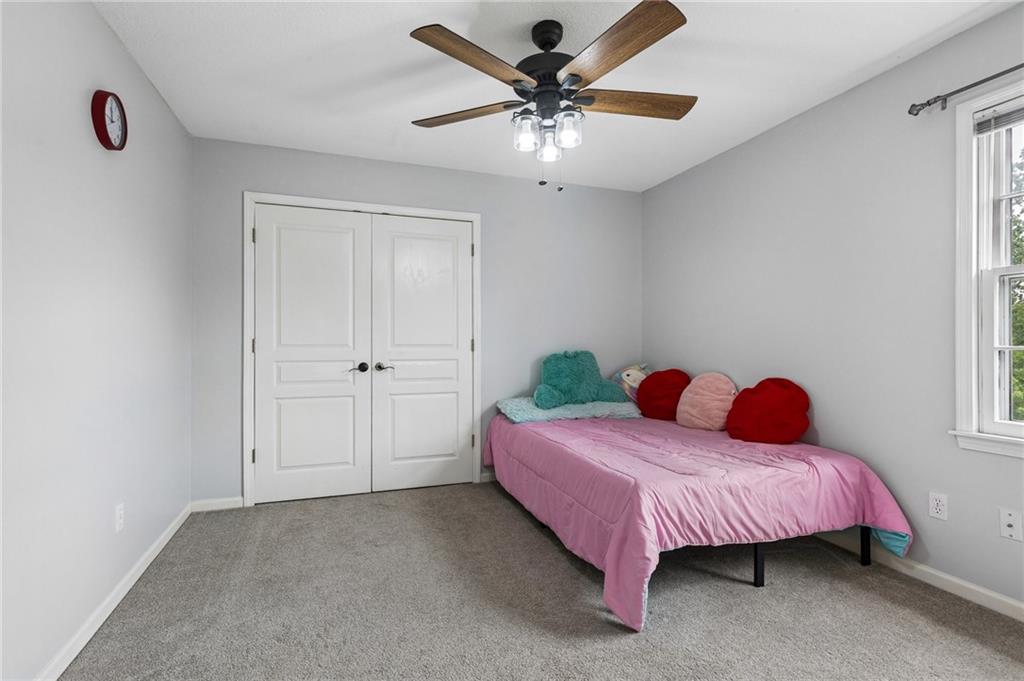
Welcome home to this beautifully upgraded 2-story home nestled on a quiet cul-de-sac in the highly sought-after Blue Valley School District. Meticulously maintained and thoughtfully updated, this stunning residence offers the perfect blend of comfort, style, and functionality. Step inside to discover gorgeous wood flooring throughout the living and dining areas, upgraded light fixtures, and the removal of popcorn ceilings for a clean, modern feel. The inviting living room features a beautifully updated fireplace with a stylish new tile surround, creating the perfect gathering space. The kitchen shines with plumbing fixtures, a new backsplash, and elegant above-cabinet lighting that adds both charm and functionality. Every bedroom includes ceiling fans for added comfort and convenience. The walk-out basement provides exceptional additional living space, perfect for entertaining, relaxing, or accommodating guests, and includes a non-conforming bedroom or office for added flexibility. Enjoy peace of mind with a new roof and new gutters, adding lasting value and reducing future maintenance. Outdoor living is equally impressive with a spacious composite deck featuring privacy walls, a 6-foot privacy fence, and beautifully landscaped front yard, creating the perfect setting for relaxing or entertaining. This move-in ready home offers thoughtful updates, functional living spaces, and an unbeatable location. Don't miss your opportunity to own this exceptional home in one of Johnson County's most desirable neighborhoods!
/u.realgeeks.media/realestatebrotherskc/Black:White_Real_Estate_Brothers_Group_logo_-_jpg.jpg)
Additional Information
- Year Built
- 1993
- School District
- Blue Valley
- Elementary School
- Cottonwood Pt
- Middle School
- Oxford
- High School
- Blue Valley NW
- Hoa Amount
- 420
- Hoa Due
- Annually
- Garage
- Yes
- Garage Spaces
- 3
- Lot Description
- Cul-De-Sac
- Basement
- Yes
- Basement Description
- Finished, Walk-Out Access
- Fireplace
- Yes
- Fireplace Description
- Gas Starter, Great Room
- Interior Features
- Kitchen Island
- Exterior Features
- Hot Tub
- Roof
- Composition
- Central Air
- Electric
- Sewer
- Public Sewer
- Architecture
- Traditional
- Construction
- Frame
- Water
- Public
- Cooling
- Electric
- Heating
- Natural Gas
- Taxes
- $5,700
Mortgage Calculator
Listing courtesy of Aravind Pentapati of Platinum Realty LLC.
The data relating to real estate displayed on this website comes in part from the Heartland Multiple Listing Service database compilation. The properties displayed on this website may not be all of the properties in the Heartland MLS database compilation, or all of the properties listed with other brokers participating in the Heartland MLS IDX program. Detailed information about the properties displayed on this website includes the name of the listing company.
The information displayed on this page is confidential, proprietary, and copyrighted information of Heartland Multiple Listing Service, Inc. (“Heartland MLS”). Copyright 2026, Heartland Multiple Listing Service, Inc. Heartland MLS and the company represented by this website do not make any warranty or representation concerning the timeliness or accuracy of the information displayed herein. In consideration for the receipt of the information on this page, the recipient agrees to use the information solely for the private noncommercial purpose of identifying a property in which the recipient has a good faith interest in acquiring. Data last updated . Terms of Use