5213 W 70th Terrace, Prairie Village, KS 66208
- $1,550,000
- 5
- BD
- 4.5
- BA
- 3,916
- SqFt






- List Price
- $1,550,000
- MLS#
- 2633186
- Status
- ACTIVE
- Type
- Single Family Residential
- Bedrooms
- 5
- Bathrooms
- 4.5
- Living Area
- 3,916
- Lot Size
- 9,800
- Acres
- 0.22
- Subdivision
- Nall Avenue Gdn
Property Description
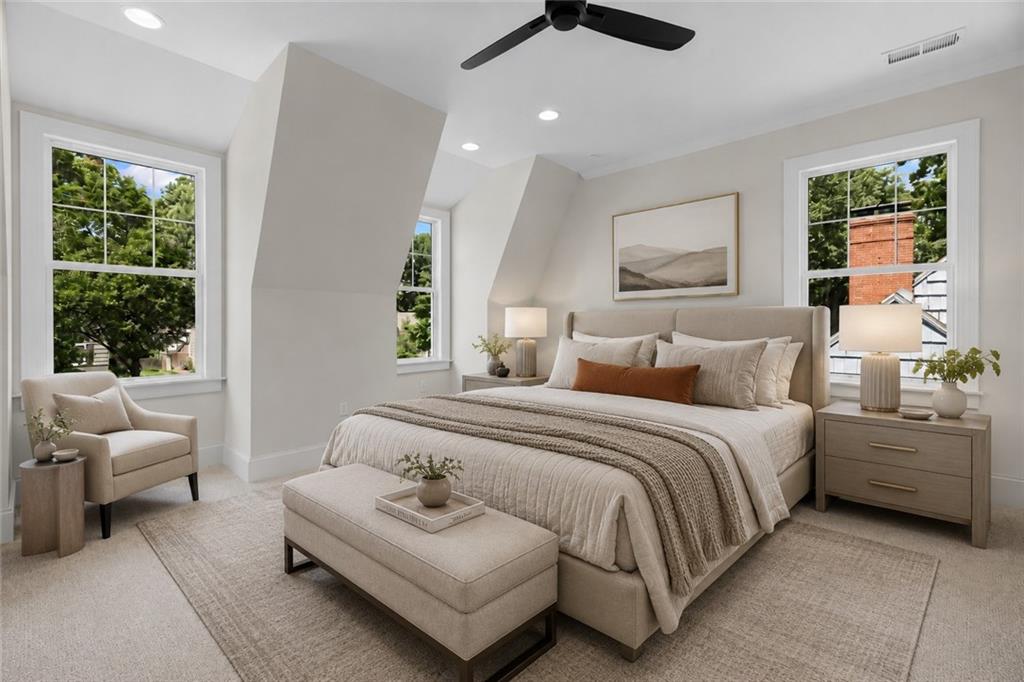
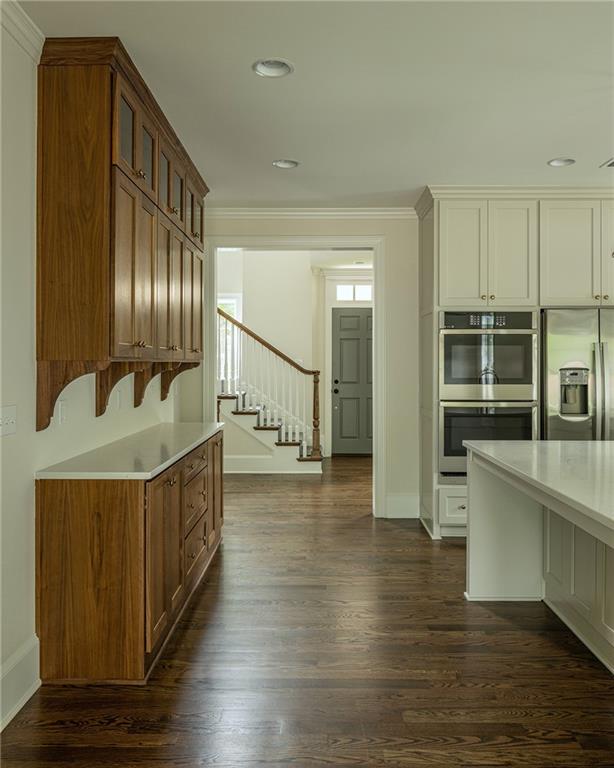
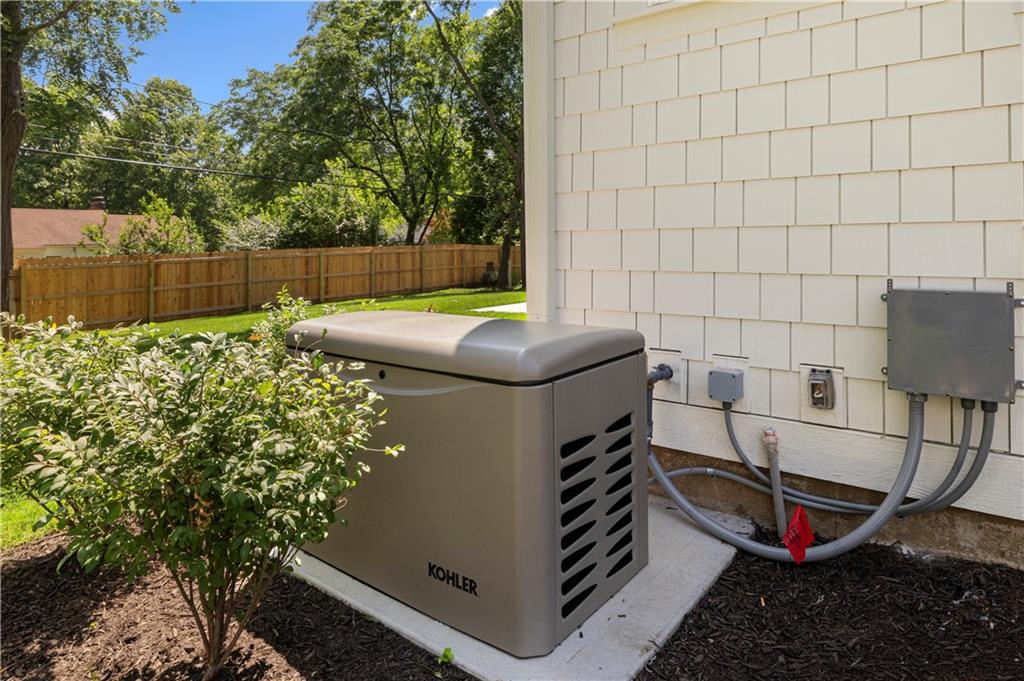
Builder Credit for completed homes! Use the Builder Credit of $15,000 for anything you want - interest rate buy-down, closing costs coverage, window treatments, the list goes on! Experience the charm and sophistication of this newly built 2-Story Dutch Colonial by Koenig Building + Restoration. From the moment you step inside, you're greeted by soaring ceilings in the grand foyer and a versatile flex space—ideal for a home office, formal dining room, or cozy den. The heart of the home is a chef’s dream: a spacious kitchen featuring custom cabinetry, a stunning walnut hutch, a large center island, and a walk-in pantry. Flow seamlessly into the open-concept dining and living areas, which extend onto a screened-in porch and open deck—perfect for entertaining or relaxing outdoors. A thoughtfully designed mud hall, powder bath, and a generous coat closet complete the main level. Upstairs, you'll find four spacious bedrooms, each with walk-in closets. The serene Primary Suite is tucked at the back of the home, offering tree-top views and a tranquil retreat. The en-suite bath impresses with double vanities, a standalone soaking tub, and a generous walk-in closet. A centrally located laundry room ensures convenience for all. The finished lower level offers even more living space, including a large rec/gaming area, a wet bar for entertaining, a 5th bedroom, a full bath, and ample storage. Enjoy the abundance of natural light that pours in through the daylight windows—rare for lower levels. This home already has a full privacy fence and a backup generator; it's truly 100% move-in ready! Located within walking distance to McCrum Park and the Village Shops, and just a short drive to Corinth Square and the Country Club Plaza, this home combines timeless design, modern amenities, and an unbeatable location.
/u.realgeeks.media/realestatebrotherskc/Black:White_Real_Estate_Brothers_Group_logo_-_jpg.jpg)
Additional Information
- Year Built
- 2025
- School District
- Shawnee Mission
- Elementary School
- Prairie
- Middle School
- Indian Hills
- High School
- SM East
- Garage
- Yes
- Garage Spaces
- 2
- Basement
- Yes
- Basement Description
- Basement BR, Concrete, Daylight, Finished, Full
- Fireplace
- Yes
- Fireplace Description
- Living Room
- Interior Features
- Ceiling Fan(s), Custom Cabinets, Kitchen Island, Pantry, Vaulted Ceiling(s), Walk-In Closet(s), Wet Bar
- Roof
- Composition
- Central Air
- Electric
- Sewer
- Public Sewer
- Architecture
- Traditional
- Construction
- Concrete, Frame
- Water
- Public
- Cooling
- Electric
- Heating
- Natural Gas
- Taxes
- $4,325
Mortgage Calculator
Listing courtesy of Taylor Made Team of KW KANSAS CITY METRO.
The data relating to real estate displayed on this website comes in part from the Heartland Multiple Listing Service database compilation. The properties displayed on this website may not be all of the properties in the Heartland MLS database compilation, or all of the properties listed with other brokers participating in the Heartland MLS IDX program. Detailed information about the properties displayed on this website includes the name of the listing company.
The information displayed on this page is confidential, proprietary, and copyrighted information of Heartland Multiple Listing Service, Inc. (“Heartland MLS”). Copyright 2026, Heartland Multiple Listing Service, Inc. Heartland MLS and the company represented by this website do not make any warranty or representation concerning the timeliness or accuracy of the information displayed herein. In consideration for the receipt of the information on this page, the recipient agrees to use the information solely for the private noncommercial purpose of identifying a property in which the recipient has a good faith interest in acquiring. Data last updated . Terms of Use