5408 W 72nd Street, Prairie Village, KS 66208
- $425,000
- 3
- BD
- 2
- BA
- 1,224
- SqFt






- List Price
- $425,000
- MLS#
- 2633223
- Status
- ACTIVE
- Type
- Single Family Residential
- Bedrooms
- 3
- Bathrooms
- 2
- Living Area
- 1,224
- Lot Size
- 8,125
- Acres
- 0.19
- Subdivision
- Prairie Village
Property Description
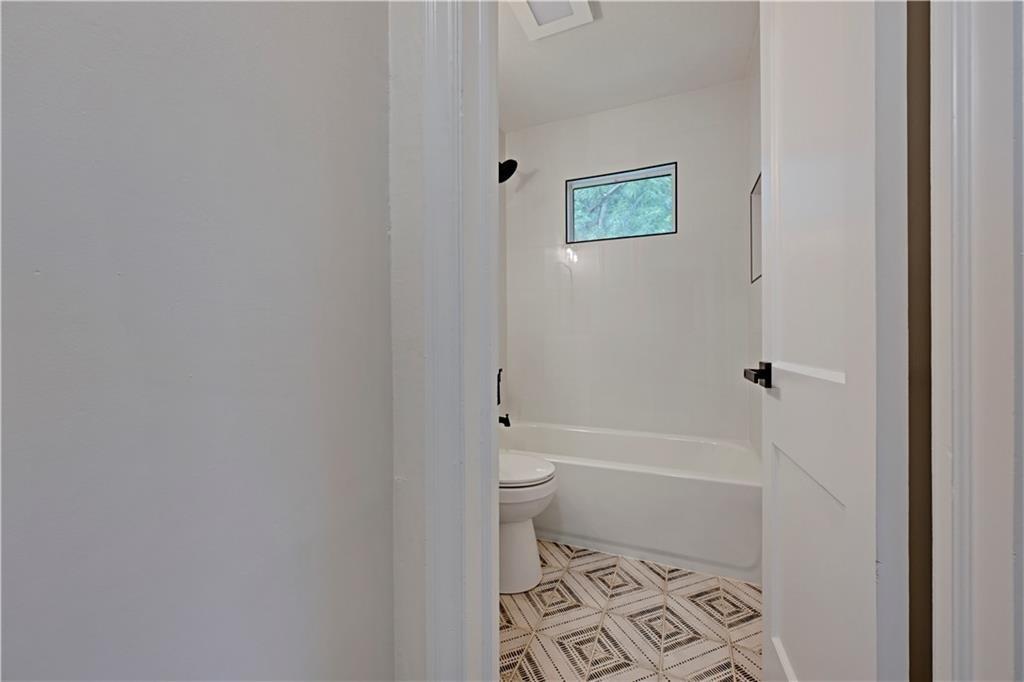
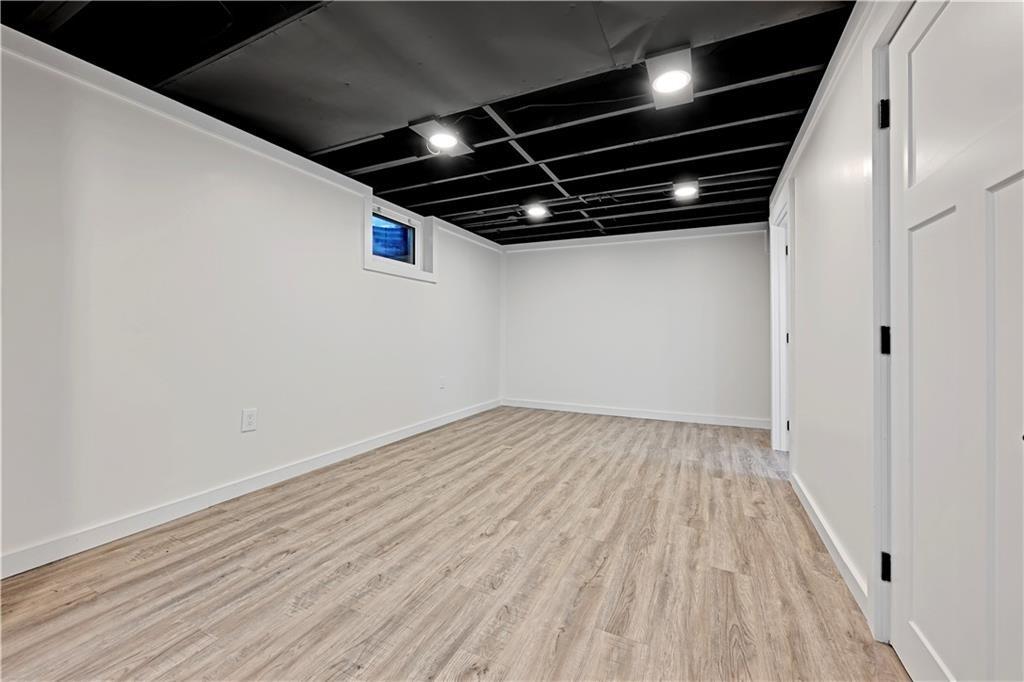
Completely remodeled from top to bottom, this stunning home has been taken down to the studs and thoughtfully reimagined into the jaw-dropping, turn-key home you've been searching for. Every detail has been updated, including a gorgeous NEW Kitchen, NEW Bathrooms, beautiful hardwood floors, NEW windows, and so much more. Step inside to pristine hardwood floors and a bright, open-concept layout that seamlessly connects the Living Room, Dining Area, and Kitchen—perfect for both everyday living and entertaining. The spacious main-level Bedrooms share a beautifully remodeled Bathroom. The finished lower level expands your living space with a generous Family Room, a third Bedroom, and a second full Bathroom, making it ideal for guests, a home office, or recreation. Enjoy outdoor living on the freshly painted deck overlooking the huge backyard—perfect for summer barbecues, morning coffee, or simply relaxing. Move right in and enjoy the peace of mind that comes with a home where all the hard work has already been done!
/u.realgeeks.media/realestatebrotherskc/Black:White_Real_Estate_Brothers_Group_logo_-_jpg.jpg)
Additional Information
- Year Built
- 1951
- School District
- Shawnee Mission
- Elementary School
- Prairie
- Middle School
- Indian Hills
- High School
- SM East
- Garage
- Yes
- Garage Spaces
- 1
- Lot Description
- City Lot, Level
- Basement
- Yes
- Basement Description
- Concrete, Egress Window(s), Finished
- Interior Features
- Kitchen Island, Painted Cabinets
- Roof
- Composition
- Central Air
- Electric
- Sewer
- Public Sewer
- Architecture
- Traditional
- Construction
- Vinyl Siding
- Water
- City/Public - Verify
- Cooling
- Electric
- Heating
- Natural Gas
- Taxes
- $4,209
Mortgage Calculator
Listing courtesy of Tamra Trickey of ReeceNichols - Leawood.
The data relating to real estate displayed on this website comes in part from the Heartland Multiple Listing Service database compilation. The properties displayed on this website may not be all of the properties in the Heartland MLS database compilation, or all of the properties listed with other brokers participating in the Heartland MLS IDX program. Detailed information about the properties displayed on this website includes the name of the listing company.
The information displayed on this page is confidential, proprietary, and copyrighted information of Heartland Multiple Listing Service, Inc. (“Heartland MLS”). Copyright 2026, Heartland Multiple Listing Service, Inc. Heartland MLS and the company represented by this website do not make any warranty or representation concerning the timeliness or accuracy of the information displayed herein. In consideration for the receipt of the information on this page, the recipient agrees to use the information solely for the private noncommercial purpose of identifying a property in which the recipient has a good faith interest in acquiring. Data last updated . Terms of Use