7602 Parkhill Street, Shawnee, KS 66216
- $530,000
- 4
- BD
- 3.5
- BA
- 3,500
- SqFt
















- List Price
- $530,000
- MLS#
- 2633444
- Status
- ACTIVE
- Type
- Single Family Residential
- Bedrooms
- 4
- Bathrooms
- 3.5
- Living Area
- 3,500
- Lot Size
- 12,694
- Acres
- 0.29
- Subdivision
- Seven Hills
Property Description
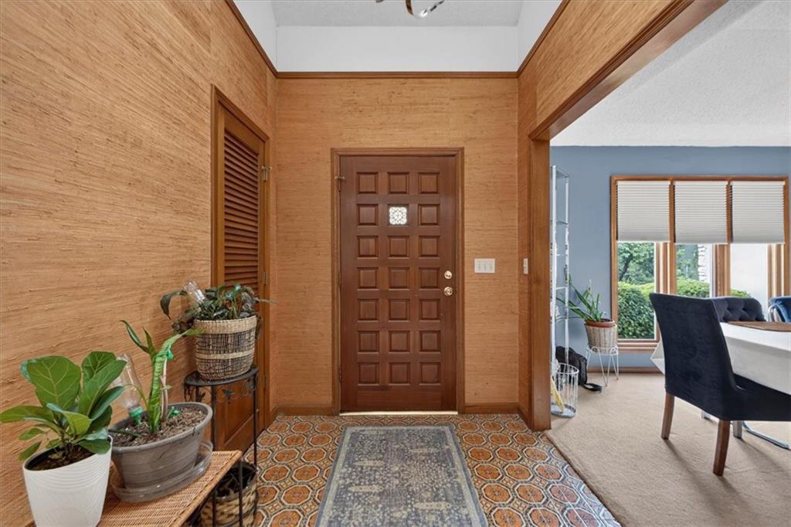
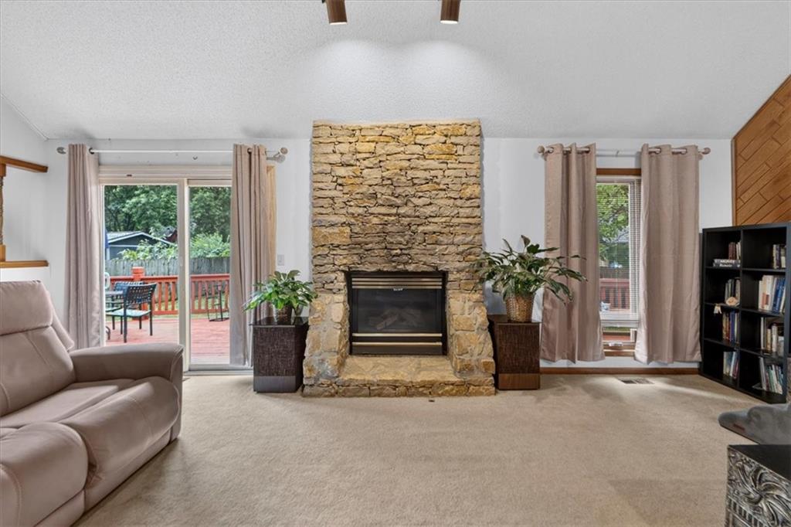
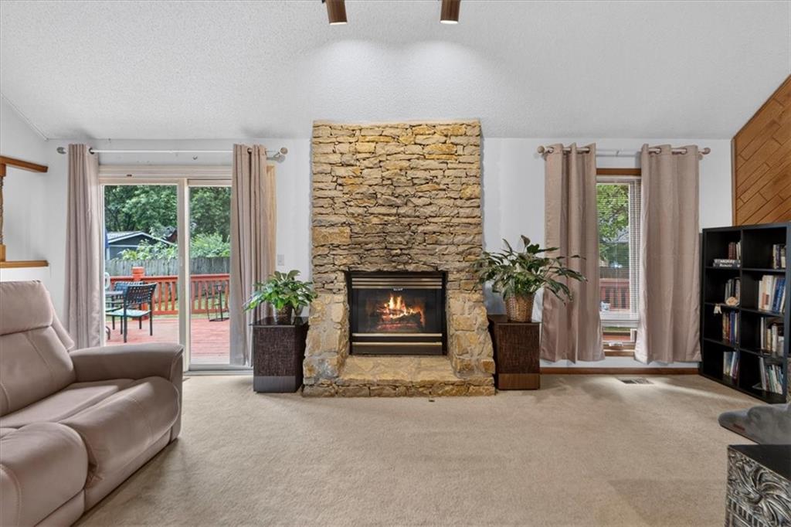
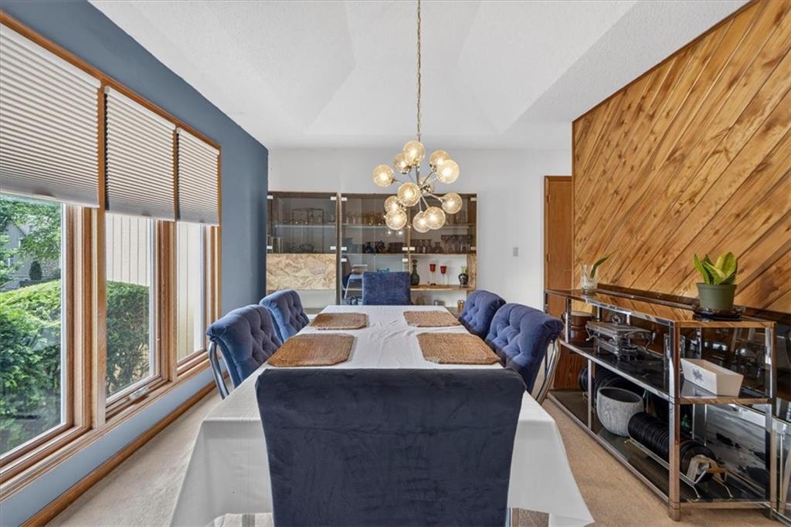
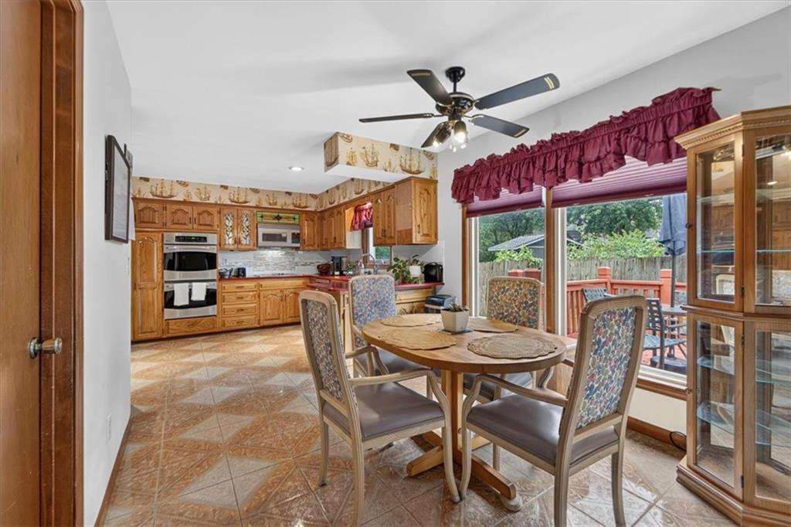
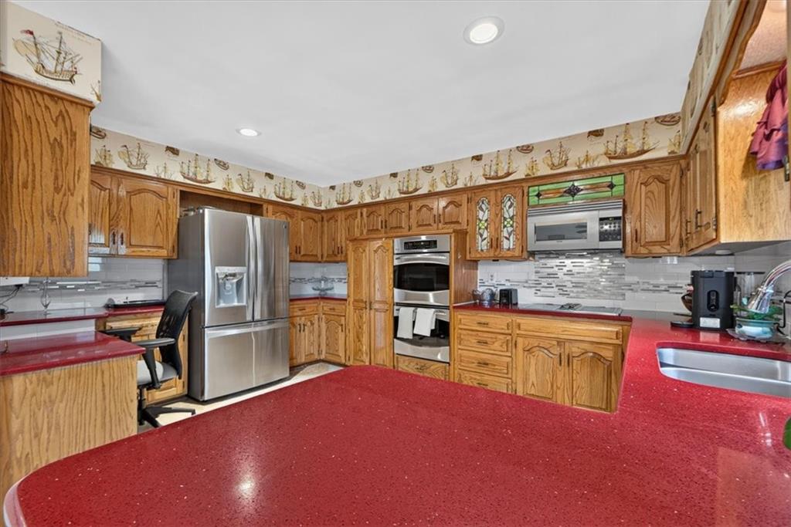
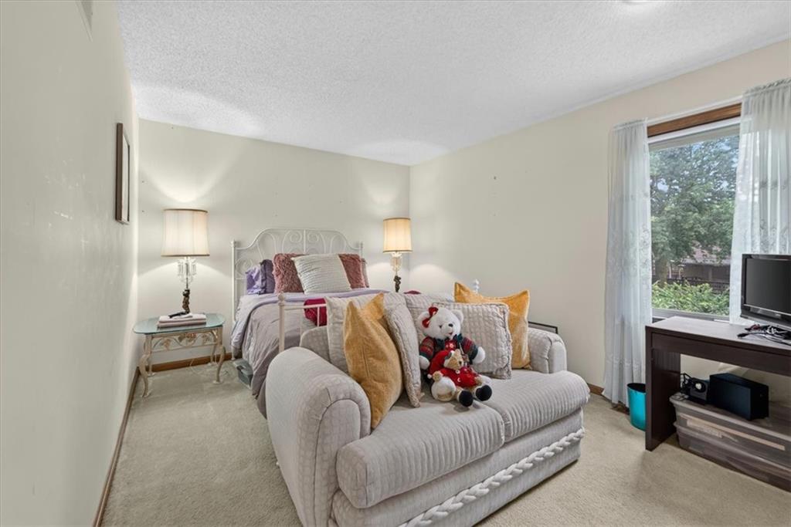
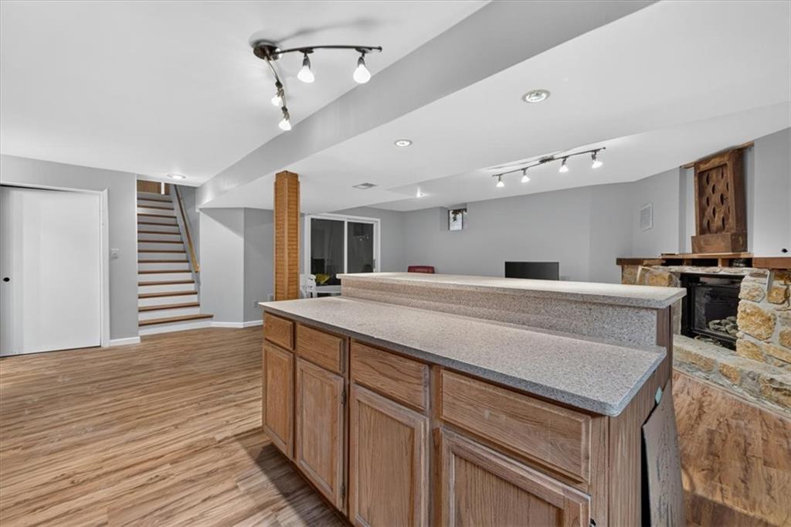
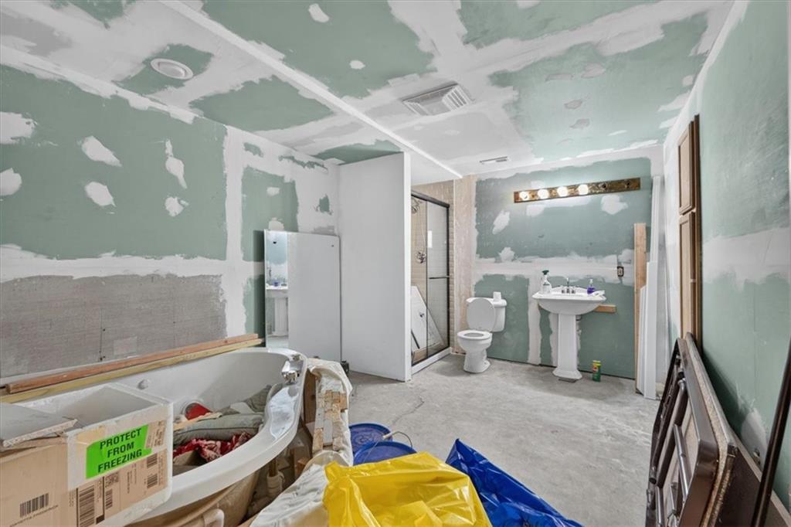
Welcome to this stunning 4-bedroom, 3.5-bath, two-story home with a 2-car garage, nestled in the highly sought-after Seven Hills subdivision in Shawnee, Kansas! From the moment you step inside, you'll appreciate the inviting floor plan designed for both comfortable living and effortless entertaining. The welcoming entry opens to a formal dining room, perfect for hosting family gatherings and special occasions. The spacious living room is highlighted by a beautiful floor-to-ceiling stone fireplace, creating a warm and inviting focal point. The eat-in kitchen offers abundant cabinetry, double ovens, a center workspace, and plenty of room for preparing meals and gathering with family and friends. The spacious primary suite provides the perfect retreat with a private ensuite featuring a walk-in shower and a generous walk-in closet. Upstairs, a charming catwalk overlooks the main living area and leads to three additional spacious bedrooms and a full bathroom, providing plenty of room for family, guests, or a home office. The partially finished lower level expands your living space with a second impressive stone fireplace, a wet bar area perfect for entertaining, and an oversized bathroom complete with a relaxing jetted tub and separate shower. Whether you're hosting game nights, creating a media room, or designing the ultimate recreation space, this basement offers endless possibilities. Ideally located in the desirable Seven Hills community, you'll enjoy convenient access to award-winning schools, parks, shopping, dining, and major highways. Don't miss your opportunity to own this exceptional home in one of Shawnee's most desirable neighborhoods. Schedule your private showing today!
/u.realgeeks.media/realestatebrotherskc/Black:White_Real_Estate_Brothers_Group_logo_-_jpg.jpg)
Additional Information
- Year Built
- 1979
- School District
- Shawnee Mission
- Elementary School
- Mill Creek
- Middle School
- Trailridge
- Garage
- Yes
- Garage Spaces
- 2
- Lot Description
- Corner Lot
- Basement
- Yes
- Basement Description
- Finished, Partial
- Fireplace
- Yes
- Fireplace Description
- Basement, Living Room
- Interior Features
- Ceiling Fan(s), Walk-In Closet(s)
- Roof
- Composition
- Central Air
- Electric
- Sewer
- Public Sewer
- Architecture
- Traditional
- Construction
- Wood Siding
- Water
- Public
- Cooling
- Electric
- Heating
- Natural Gas
- Taxes
- $4,700
Mortgage Calculator
Listing courtesy of Keasha McNeal of ReeceNichols - Lees Summit.
The data relating to real estate displayed on this website comes in part from the Heartland Multiple Listing Service database compilation. The properties displayed on this website may not be all of the properties in the Heartland MLS database compilation, or all of the properties listed with other brokers participating in the Heartland MLS IDX program. Detailed information about the properties displayed on this website includes the name of the listing company.
The information displayed on this page is confidential, proprietary, and copyrighted information of Heartland Multiple Listing Service, Inc. (“Heartland MLS”). Copyright 2026, Heartland Multiple Listing Service, Inc. Heartland MLS and the company represented by this website do not make any warranty or representation concerning the timeliness or accuracy of the information displayed herein. In consideration for the receipt of the information on this page, the recipient agrees to use the information solely for the private noncommercial purpose of identifying a property in which the recipient has a good faith interest in acquiring. Data last updated . Terms of Use