17647 W 163rd Terrace, Olathe, KS 66062
- $735,000
- 5
- BD
- 4.5
- BA
- 3,456
- SqFt
















- List Price
- $735,000
- MLS#
- 2633502
- Status
- ACTIVE
- Type
- Single Family Residential
- Bedrooms
- 5
- Bathrooms
- 4.5
- Living Area
- 3,456
- Lot Size
- 14,513
- Acres
- 0.33
- Subdivision
- Stonebridge Meadows
Property Description
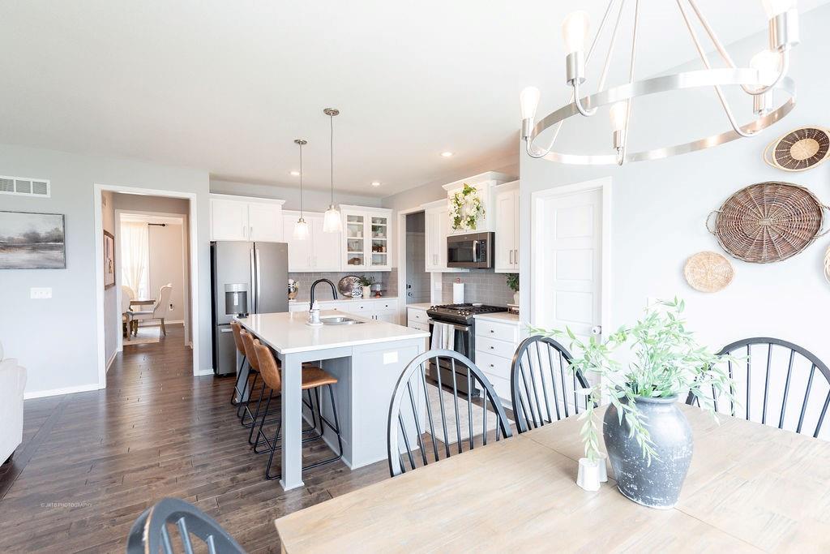
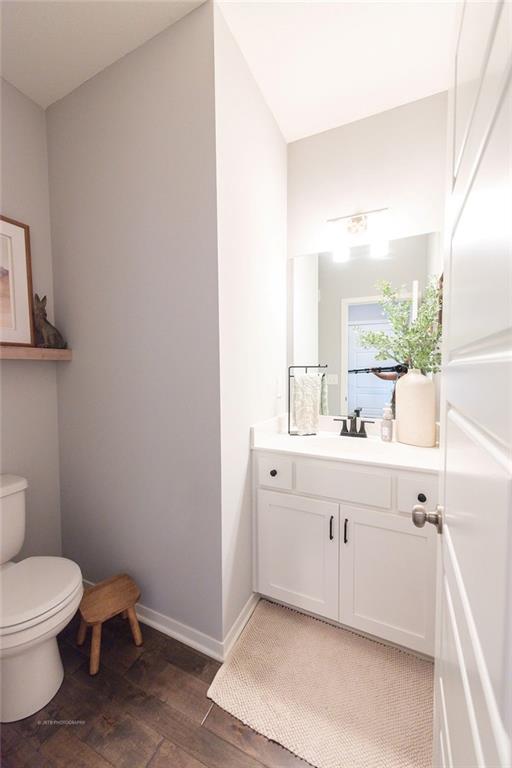
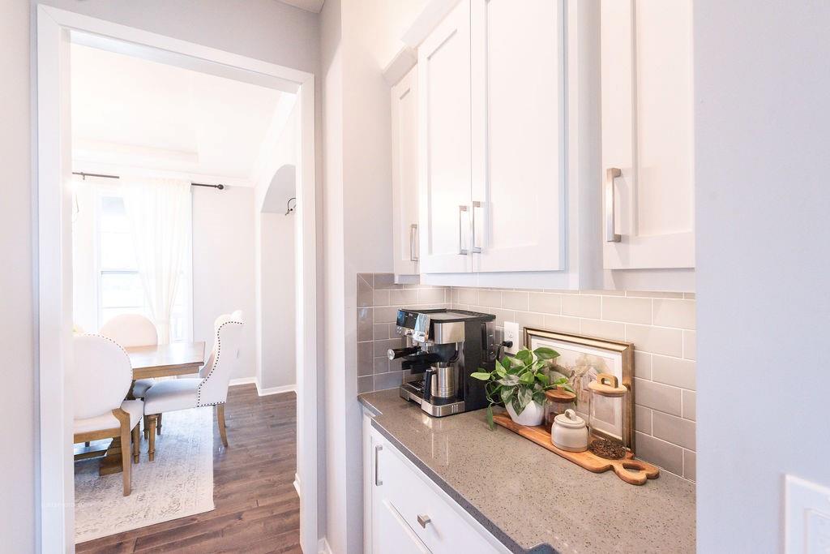
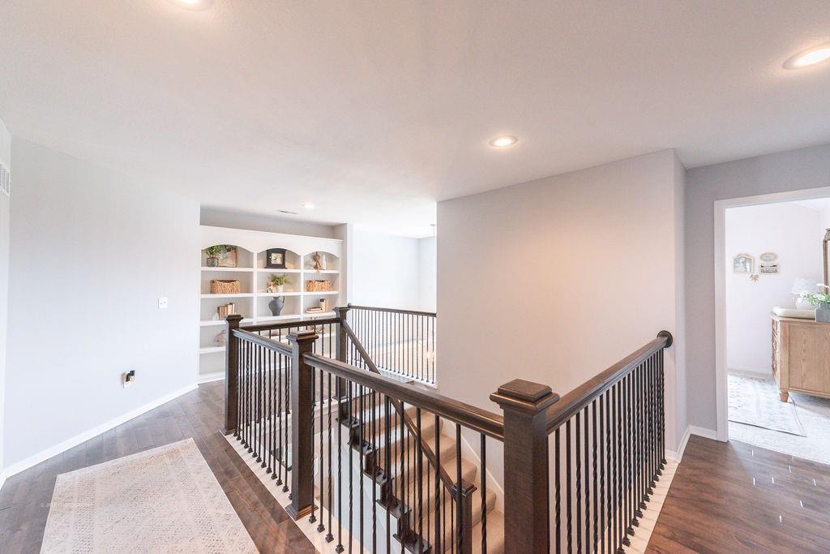
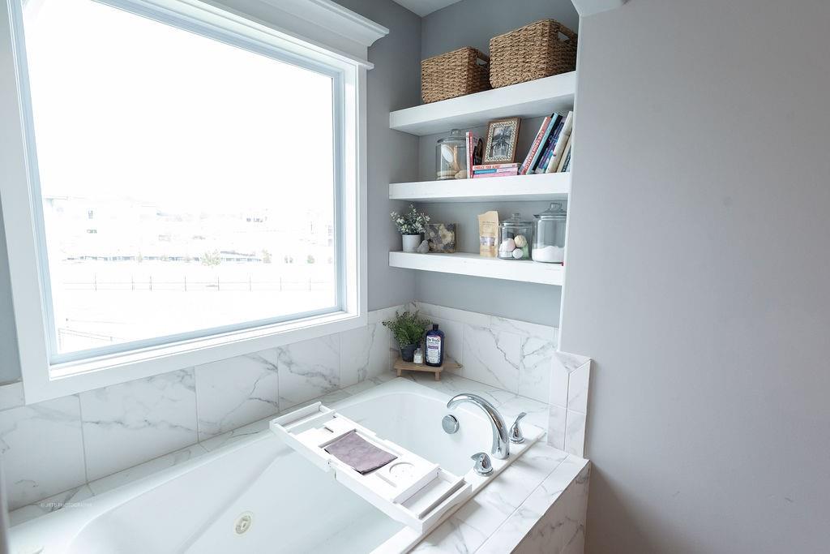
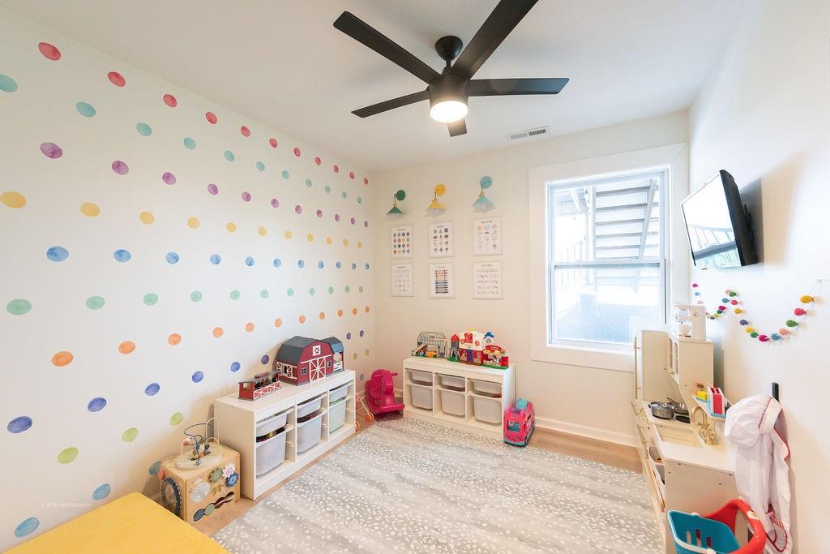
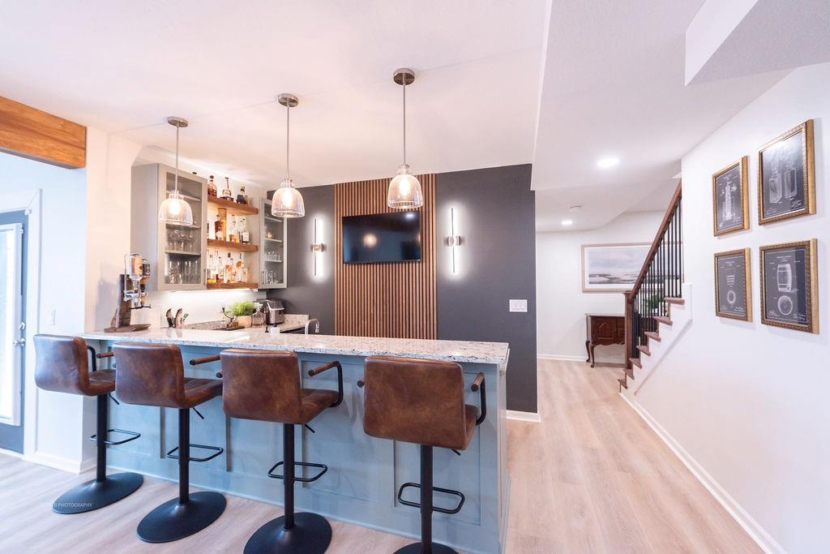
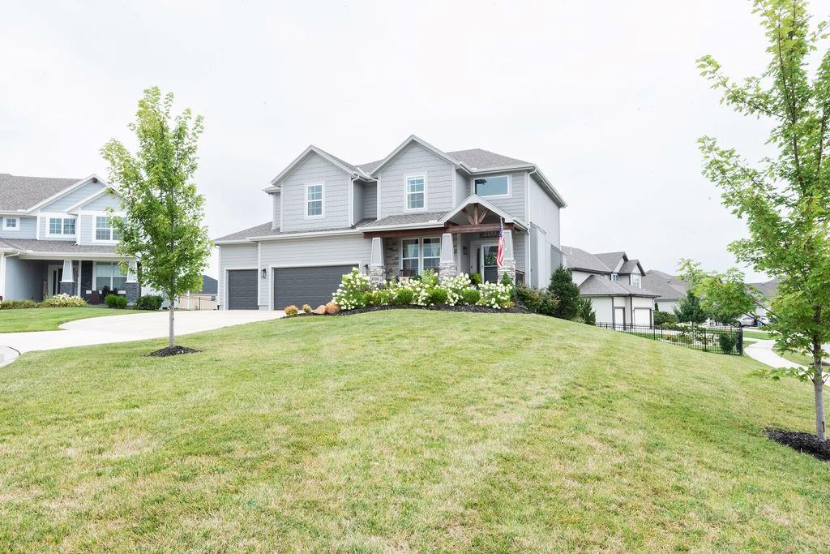
Welcome home to this stunning Brooklyn floorplan in Stonebridge Meadows, perfectly situated on a quiet cul-de-sac. This beautifully designed and perfectly maintained 5-bedroom, 4.5-bath home features an open-concept floor plan with a gourmet kitchen, oversized granite island, walk-in pantry, formal dining room and a living room filled with natural light. The master suite offers a spa-like bath with double vanities, oversized walk-in closet, and direct access to the laundry room. The fully finished walkout basement is perfect for entertaining, complete with a wet bar, living room, fifth bedroom, and full bath—ideal for guests. Enjoy the spacious corner lot with a sprinkler system from your main level deck, or your expansive patio as you walk out from your basement. You will love your neighborhood amenities including four pools, clubhouses, fitness center, walking trails, parks, and Spring Hill schools. This is the perfect blend of luxury, comfort, and lifestyle!! This house won't last long!!!
/u.realgeeks.media/realestatebrotherskc/Black:White_Real_Estate_Brothers_Group_logo_-_jpg.jpg)
Additional Information
- Year Built
- 2020
- School District
- Spring Hill
- Elementary School
- Prairie Creek
- Middle School
- Woodland Spring
- High School
- Spring Hill
- Hoa Amount
- 825
- Hoa Due
- Annually
- Garage
- Yes
- Garage Spaces
- 3
- Lot Description
- City Lot, Corner Lot, Cul-De-Sac, Sprinkler-In Ground
- Basement
- Yes
- Basement Description
- Concrete, Radon Mitigation System, Stubbed for Bath, Walk-Out Access
- Fireplace
- Yes
- Fireplace Description
- Gas, Great Room
- Interior Features
- Ceiling Fan(s), Custom Cabinets, Kitchen Island, Painted Cabinets, Pantry, Walk-In Closet(s)
- Roof
- Composition
- Central Air
- Electric
- Sewer
- Public Sewer
- Architecture
- Craftsman, Traditional
- Construction
- Stone & Frame
- Water
- Public
- Cooling
- Electric
- Heating
- Forced Air
- Taxes
- $9,606
- Available Amenities
- Clubhouse, Exercise Room, Play Area, Pool, Tennis Court(s), Trail(s)
Mortgage Calculator
Listing courtesy of Jessica Goodwin of Grit Real Estate LLC.
The data relating to real estate displayed on this website comes in part from the Heartland Multiple Listing Service database compilation. The properties displayed on this website may not be all of the properties in the Heartland MLS database compilation, or all of the properties listed with other brokers participating in the Heartland MLS IDX program. Detailed information about the properties displayed on this website includes the name of the listing company.
The information displayed on this page is confidential, proprietary, and copyrighted information of Heartland Multiple Listing Service, Inc. (“Heartland MLS”). Copyright 2026, Heartland Multiple Listing Service, Inc. Heartland MLS and the company represented by this website do not make any warranty or representation concerning the timeliness or accuracy of the information displayed herein. In consideration for the receipt of the information on this page, the recipient agrees to use the information solely for the private noncommercial purpose of identifying a property in which the recipient has a good faith interest in acquiring. Data last updated . Terms of Use