14320 Ballentine Street, Overland Park, KS 66221
- $710,000
- 4
- BD
- 4.5
- BA
- 3,092
- SqFt






- List Price
- $710,000
- MLS#
- 2633784
- Status
- ACTIVE
- Type
- Single Family Residential
- Bedrooms
- 4
- Bathrooms
- 4.5
- Living Area
- 3,092
- Lot Size
- 10,018
- Acres
- 0.23
- Subdivision
- Oxford Mills
Property Description
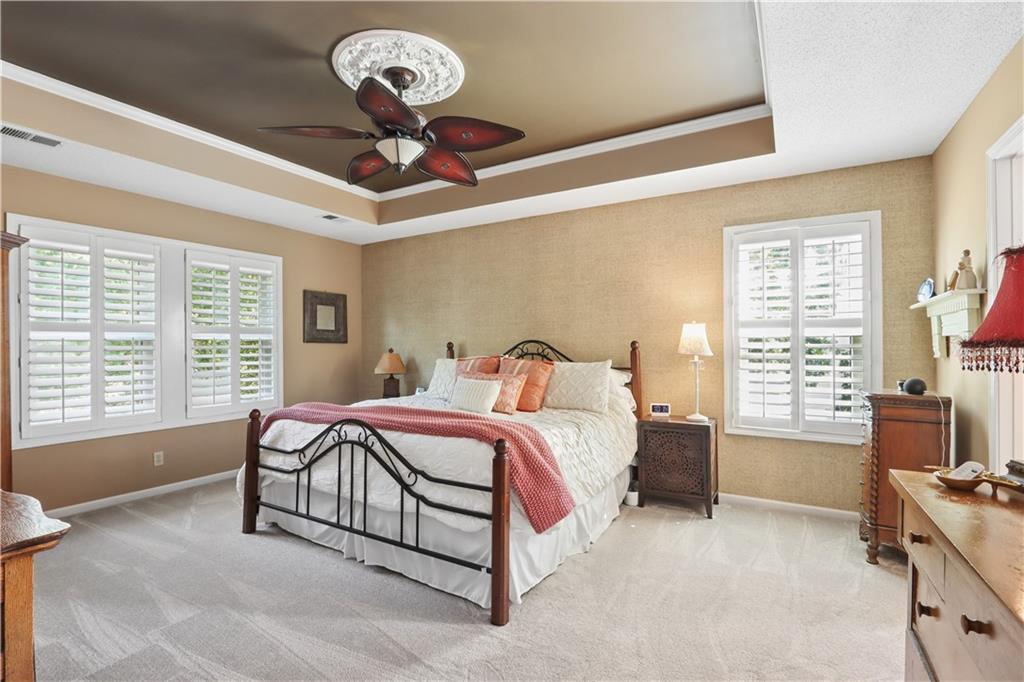
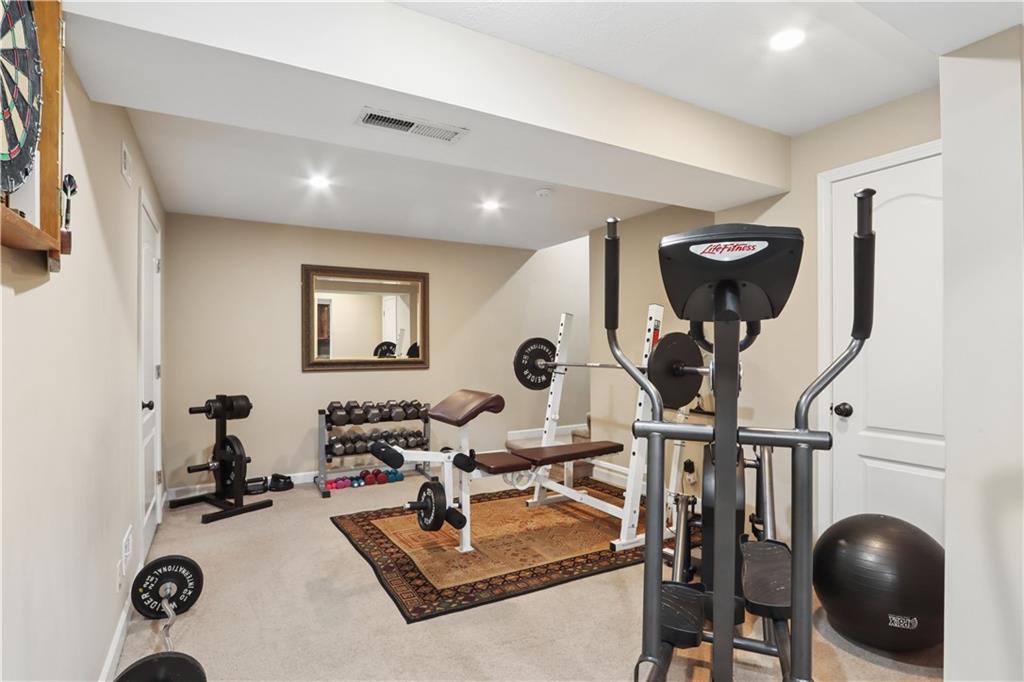
You will love this well-maintained updated home because of the gorgeous sunroom off the kitchen with a vaulted, wood-plank ceiling. It's surrounded by lush landscaping with a stone retaining wall, a firepit, a new composite deck and a privacy fence that's only 3 years old! The kitchen was remodeled 2 years ago featuring beautiful granite counters, stainless steel appliances including a Bosch stove and all new wood floors on the main level. Nearly all of the windows have been replaced as have the garage doors. The furnace and AC are only 3 years old. The roof is just 2 years old. New exterior paint, new carpet on the 2nd level. The master ensuite with a tray ceiling has plantation shutters, a walk-in closet and 2 separate counters and sinks. 2 of the bedrooms on the 2nd level are connected by a Jack and Jill bath. The 4th bedroom has a vaulted ceiling and a private bath. The finished lower level features a kitchen with a sink and fridge, perfect for entertaining. It's a great neighboord with a pool and walking trails. Close to shops, schools and groceries. Award winning Blue Valley schools. Come take a tour today!
/u.realgeeks.media/realestatebrotherskc/Black:White_Real_Estate_Brothers_Group_logo_-_jpg.jpg)
Additional Information
- Year Built
- 2003
- School District
- Blue Valley
- Elementary School
- Harmony
- Middle School
- Harmony
- High School
- Blue Valley NW
- Hoa Amount
- 900
- Hoa Due
- Annually
- Garage
- Yes
- Garage Spaces
- 3
- Lot Description
- Cul-De-Sac
- Basement
- Yes
- Basement Description
- Daylight, Finished, Full, Inside Entrance
- Fireplace
- Yes
- Fireplace Description
- Living Room
- Interior Features
- Ceiling Fan(s), Central Vacuum, Kitchen Island, Pantry, Vaulted Ceiling(s), Walk-In Closet(s)
- Roof
- Composition
- Central Air
- Electric
- Sewer
- Public Sewer
- Architecture
- Traditional
- Construction
- Frame, Stucco
- Water
- Public
- Cooling
- Electric
- Heating
- Forced Air
- Taxes
- $6,899
- Available Amenities
- Pool
Mortgage Calculator
Listing courtesy of Tanna Guthrie of Platinum Realty LLC.
The data relating to real estate displayed on this website comes in part from the Heartland Multiple Listing Service database compilation. The properties displayed on this website may not be all of the properties in the Heartland MLS database compilation, or all of the properties listed with other brokers participating in the Heartland MLS IDX program. Detailed information about the properties displayed on this website includes the name of the listing company.
The information displayed on this page is confidential, proprietary, and copyrighted information of Heartland Multiple Listing Service, Inc. (“Heartland MLS”). Copyright 2026, Heartland Multiple Listing Service, Inc. Heartland MLS and the company represented by this website do not make any warranty or representation concerning the timeliness or accuracy of the information displayed herein. In consideration for the receipt of the information on this page, the recipient agrees to use the information solely for the private noncommercial purpose of identifying a property in which the recipient has a good faith interest in acquiring. Data last updated . Terms of Use