6500 W 155th Street, Overland Park, KS 66223
- $485,000
- 4
- BD
- 3.5
- BA
- 2,816
- SqFt






- List Price
- $485,000
- MLS#
- 2633985
- Status
- ACTIVE
- Type
- Single Family Residential
- Bedrooms
- 4
- Bathrooms
- 3.5
- Living Area
- 2,816
- Lot Size
- 12,632
- Acres
- 0.29
- Subdivision
- Meadows Of Blue Valley
Property Description
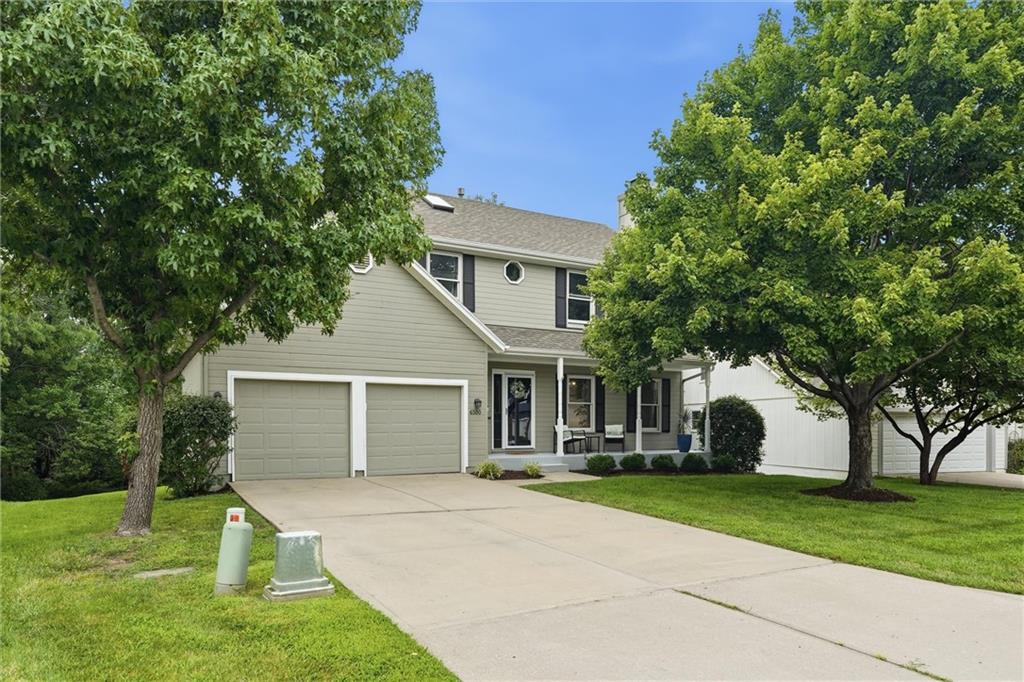
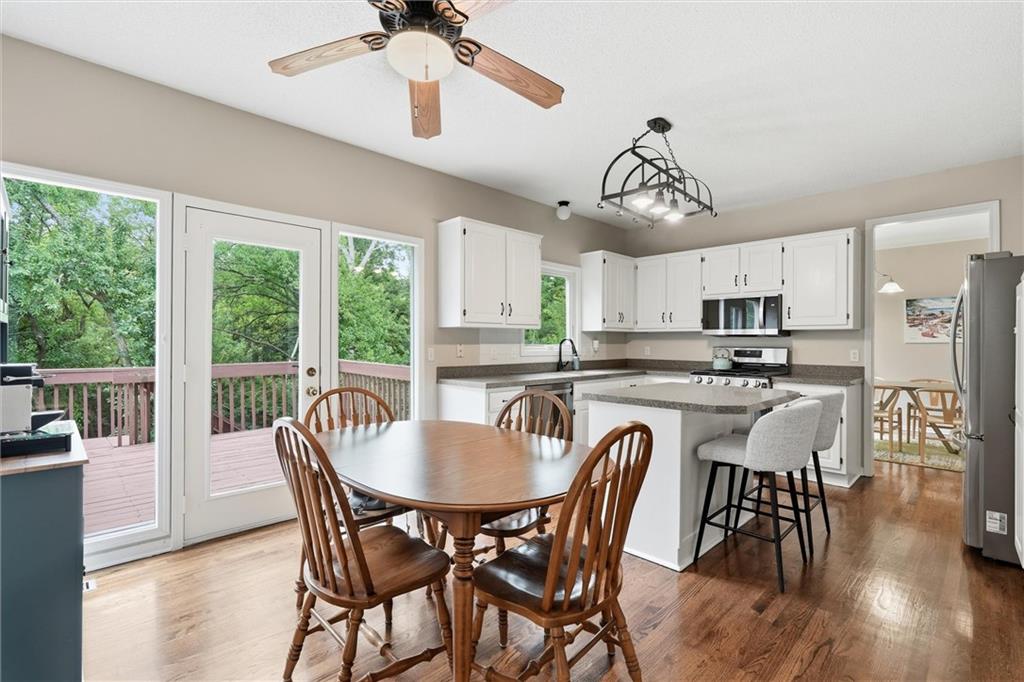
Tucked away in the heart of south Overland Park, this beautifully maintained residence offers a perfect blend of thoughtful updates and a serene natural setting. The main level is designed for an effortless daily flow, with large windows that bathe the living spaces in natural light and create an inviting, airy atmosphere the moment you step inside. Upstairs, the layout is just as intuitive, hosting four well-appointed bedrooms. The primary suite serves as a true retreat, complete with elegant tray ceilings and a brand-new, custom-designed closet that maximizes both style and organization. The lower level expands your living options significantly with an open, versatile layout. This walkout basement transitions seamlessly to the outdoors, making it an ideal spot for a secondary lounge, a dedicated hobby space, or a vibrant area for entertaining. One of the home's most standout features is the generous lot itself. Backing to a lush line of mature trees, the backyard offers a sense of privacy and a peaceful, leafy backdrop that is increasingly hard to find. Whether you’re enjoying a quiet morning on the deck or heading out to explore the premier shopping districts and parks just minutes away, this location delivers the very best of suburban living. Situated within the highly regarded Blue Valley School District, this home strikes the perfect balance of modern comfort and an unbeatable outdoor setting.
/u.realgeeks.media/realestatebrotherskc/Black:White_Real_Estate_Brothers_Group_logo_-_jpg.jpg)
Additional Information
- Year Built
- 1994
- School District
- Blue Valley
- Elementary School
- Stanley
- Middle School
- Blue Valley
- High School
- Blue Valley
- Garage
- Yes
- Garage Spaces
- 2
- Lot Description
- Adjoin Greenspace, City Lot, Sprinkler-In Ground, Many Trees
- Basement
- Yes
- Basement Description
- Finished, Full, Walk-Out Access
- Fireplace
- Yes
- Fireplace Description
- Gas Starter, Living Room
- Interior Features
- Ceiling Fan(s), Kitchen Island, Painted Cabinets, Pantry, Vaulted Ceiling(s), Walk-In Closet(s)
- Exterior Features
- Sat Dish Allowed
- Roof
- Composition
- Central Air
- Electric
- Sewer
- Public Sewer
- Architecture
- Traditional
- Construction
- Frame, Wood Siding
- Water
- Public
- Cooling
- Electric
- Heating
- Natural Gas
- Taxes
- $5,126
- Available Amenities
- Trail(s)
Mortgage Calculator
Listing courtesy of Jake Loftness of Compass Realty Group.
The data relating to real estate displayed on this website comes in part from the Heartland Multiple Listing Service database compilation. The properties displayed on this website may not be all of the properties in the Heartland MLS database compilation, or all of the properties listed with other brokers participating in the Heartland MLS IDX program. Detailed information about the properties displayed on this website includes the name of the listing company.
The information displayed on this page is confidential, proprietary, and copyrighted information of Heartland Multiple Listing Service, Inc. (“Heartland MLS”). Copyright 2026, Heartland Multiple Listing Service, Inc. Heartland MLS and the company represented by this website do not make any warranty or representation concerning the timeliness or accuracy of the information displayed herein. In consideration for the receipt of the information on this page, the recipient agrees to use the information solely for the private noncommercial purpose of identifying a property in which the recipient has a good faith interest in acquiring. Data last updated . Terms of Use