12516 Connell Street, Overland Park, KS 66213
- $599,995
- 4
- BD
- 3.5
- BA
- 3,692
- SqFt




- List Price
- $599,995
- MLS#
- 2633990
- Status
- ACTIVE
- Type
- Single Family Residential
- Bedrooms
- 4
- Bathrooms
- 3.5
- Living Area
- 3,692
- Lot Size
- 10,449
- Acres
- 0.24
- Subdivision
- Kensington Manor
Property Description
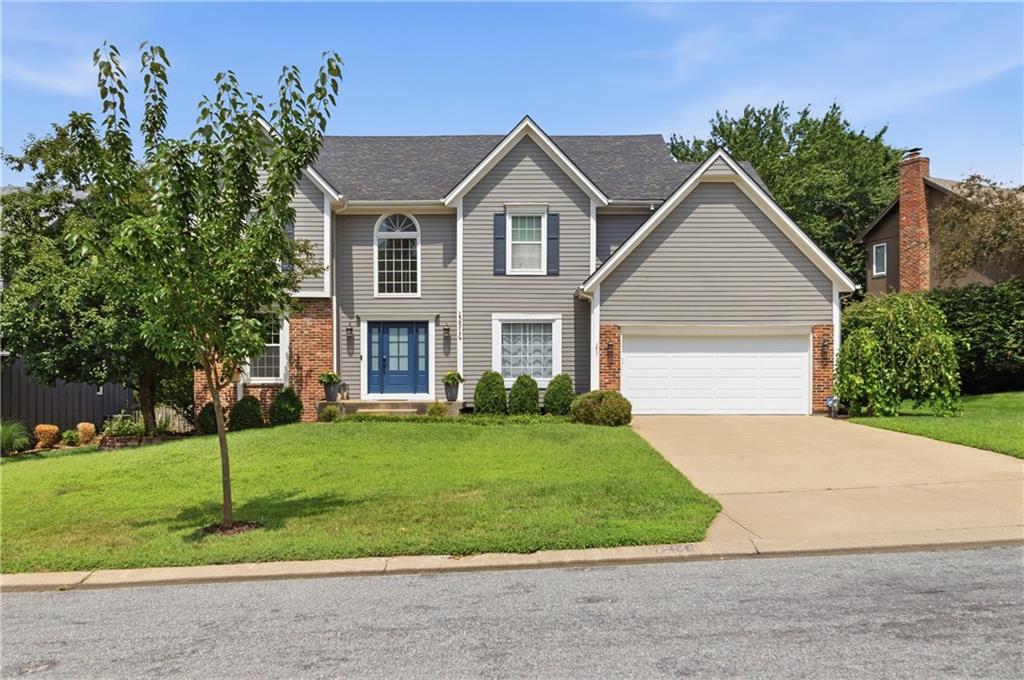
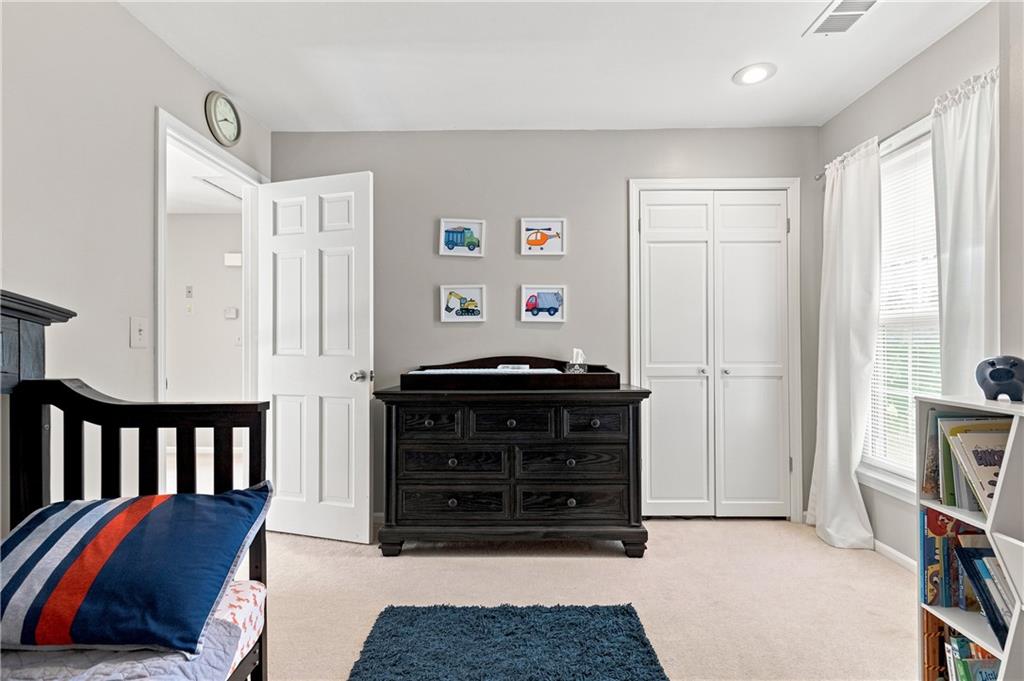
BEAUTIFULLY UPDATED 2-STORY FEATURING KENSINGTON MANOR'S MOST POPULAR FLOOR PLAN ON A PREMIER CUL-DE-SAC LOT! This move-in ready home perfectly blends timeless updates, functional living spaces, and an unbeatable location. Gleaming hardwood floors, abundant natural light, and an open floor plan create a warm, inviting atmosphere. The updated kitchen features granite counters, newer appliances, a center island, and opens seamlessly to the vaulted breakfast room with a wall of windows overlooking the private backyard. Enjoy peace of mind with a 3-year-old roof and brand-new HVAC system. The main level also offers a formal dining room, flexible front living room or office both with hardwood floors, half bath, and convenient laundry room. Upstairs, the spacious primary suite features a sitting area, two walk-in closets & built-ins. BRAND NEW carpet on the stairs & throughout the upper level and lower level. The huge finished lower level offers flexible space for entertaining, recreation, or guests. Step outside to the large fenced backyard and enjoy the low-maintenance Trex deck - perfect for relaxing or entertaining. Located just a few blocks from award-winning Blue Valley schools, two neighborhood pools, playground, basketball court, pickleball and tennis courts, walking trails, and the newly renovated 11-acre Kensington Park—plus convenient access to shopping, dining, and major highways. This is the Kensington Manor lifestyle buyers have been waiting for!
/u.realgeeks.media/realestatebrotherskc/Black:White_Real_Estate_Brothers_Group_logo_-_jpg.jpg)
Additional Information
- Year Built
- 1990
- School District
- Blue Valley
- Elementary School
- Oak Hill
- High School
- Blue Valley NW
- Hoa Amount
- 600
- Hoa Due
- Annually
- Garage
- Yes
- Garage Spaces
- 2
- Lot Description
- City Lot, Cul-De-Sac, Sprinkler-In Ground, Many Trees
- Basement
- Yes
- Basement Description
- Finished, Full, Inside Entrance, Sump Pump
- Fireplace
- Yes
- Fireplace Description
- Gas Starter, Living Room
- Interior Features
- Ceiling Fan(s), Kitchen Island, Pantry, Vaulted Ceiling(s), Walk-In Closet(s)
- Roof
- Composition
- Central Air
- Electric
- Sewer
- Public Sewer
- Architecture
- Traditional
- Construction
- Board & Batten Siding, Brick Trim, Wood Siding
- Water
- Public
- Cooling
- Electric
- Heating
- Forced Air
- Taxes
- $6,088
- Available Amenities
- Play Area, Pool, Tennis Court(s), Trail(s)
Mortgage Calculator
Listing courtesy of Kristin Malfer of Compass Realty Group.
The data relating to real estate displayed on this website comes in part from the Heartland Multiple Listing Service database compilation. The properties displayed on this website may not be all of the properties in the Heartland MLS database compilation, or all of the properties listed with other brokers participating in the Heartland MLS IDX program. Detailed information about the properties displayed on this website includes the name of the listing company.
The information displayed on this page is confidential, proprietary, and copyrighted information of Heartland Multiple Listing Service, Inc. (“Heartland MLS”). Copyright 2026, Heartland Multiple Listing Service, Inc. Heartland MLS and the company represented by this website do not make any warranty or representation concerning the timeliness or accuracy of the information displayed herein. In consideration for the receipt of the information on this page, the recipient agrees to use the information solely for the private noncommercial purpose of identifying a property in which the recipient has a good faith interest in acquiring. Data last updated . Terms of Use