10675 W 142nd Terrace, Overland Park, KS 66221
- $1,290,000
- 5
- BD
- 4
- BA
- 3,200
- SqFt











- List Price
- $1,290,000
- MLS#
- 2634401
- Status
- ACTIVE
- Type
- Single Family Residential
- Bedrooms
- 5
- Bathrooms
- 4
- Living Area
- 3,200
- Lot Size
- 15,681
- Acres
- 0.36
- Subdivision
- The Estates of Gleneagles
Property Description
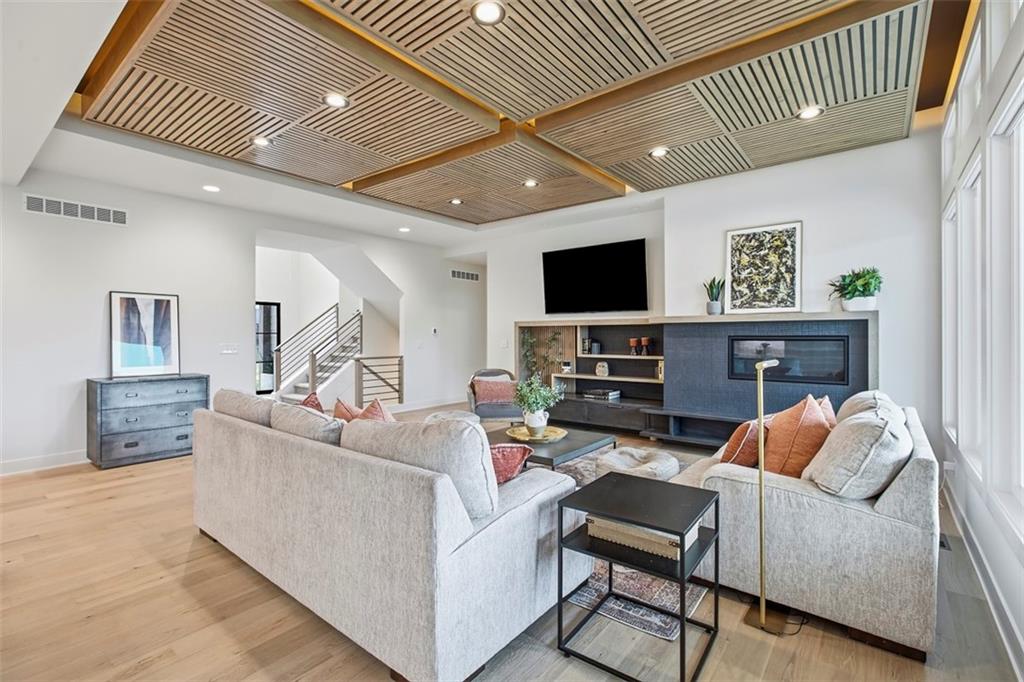
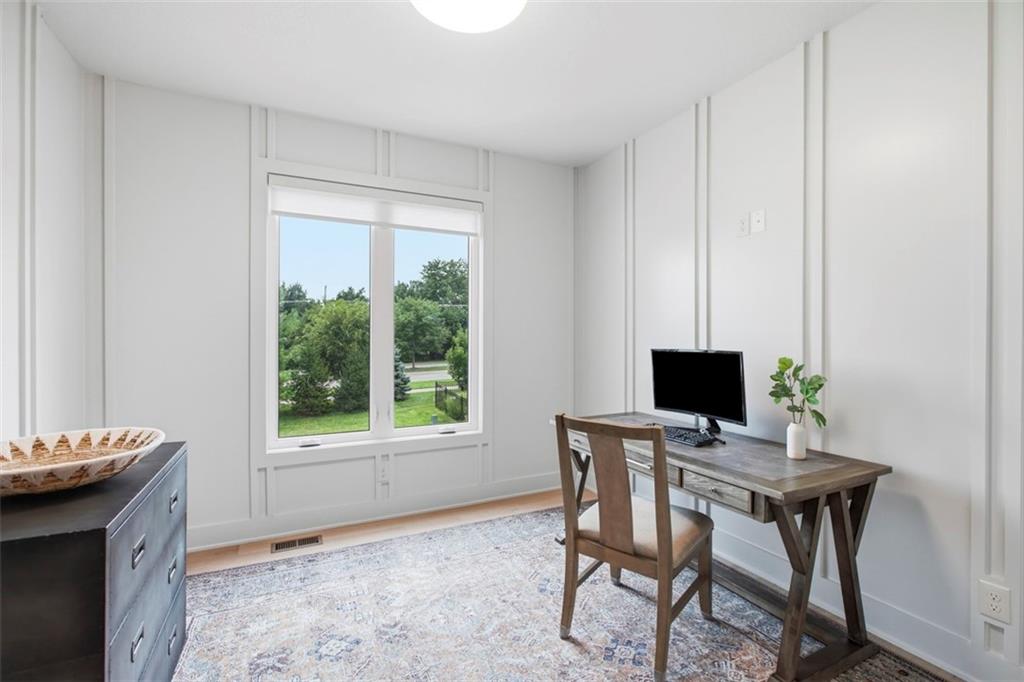
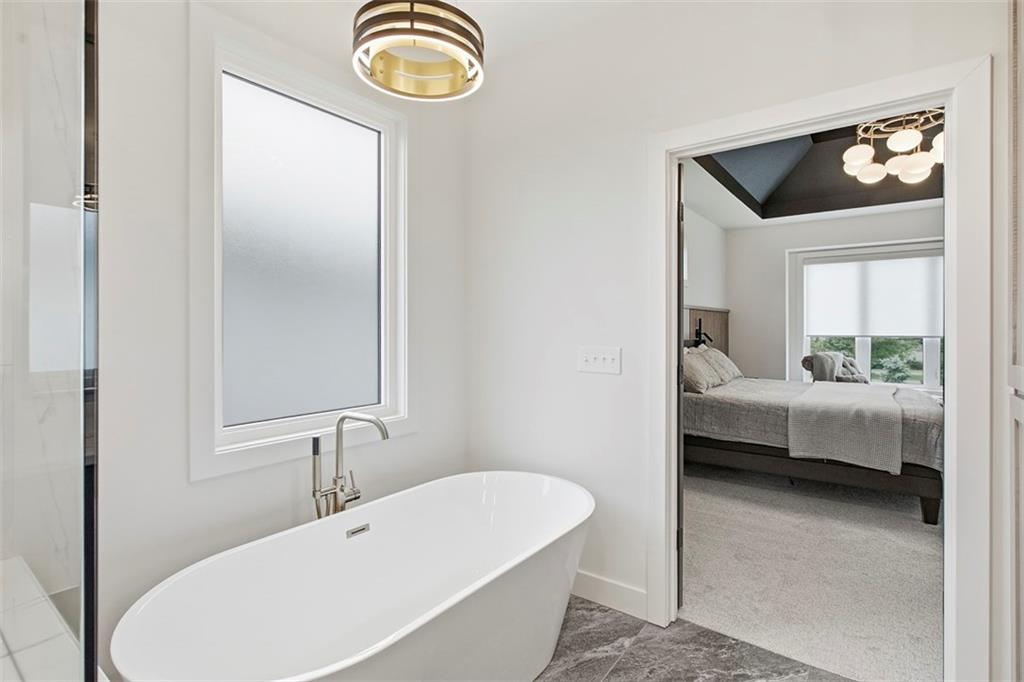
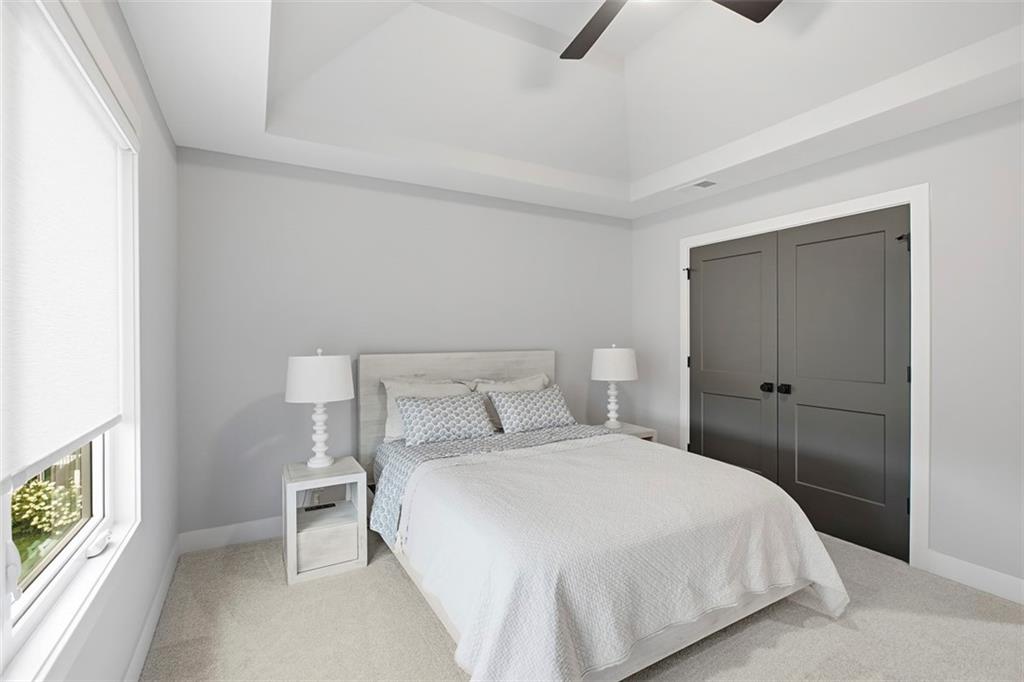
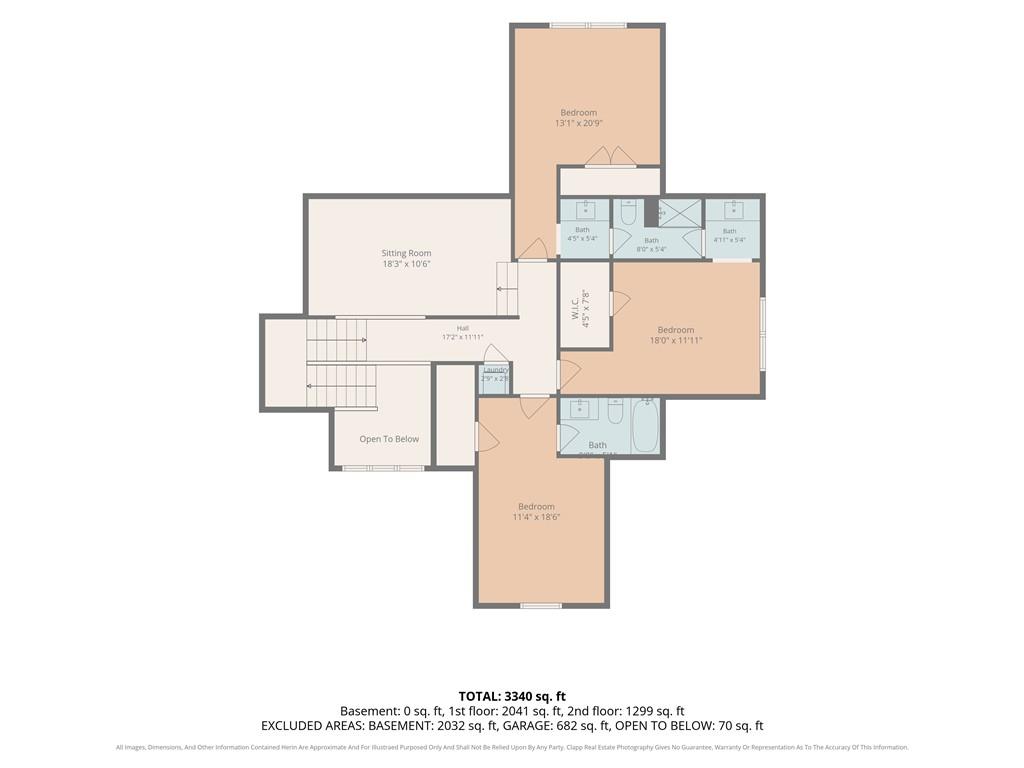
Experience refined luxury in this exceptional 1.5-story residence located in the prestigious Estates of GlenEagles. Showcasing timeless modern farmhouse architecture, this nearly new home is filled with natural light and offers an effortless blend of sophistication, warmth, and impeccable craftsmanship. From the moment you enter, you’ll appreciate the extraordinary attention to detail, stunning custom woodwork, and thoughtfully curated finishes that define every space. Designed for both elegant entertaining and comfortable everyday living, the open-concept floor plan flows beautifully while creating an inviting sense of home. Occupied for only five months, this residence offers the rare opportunity to enjoy the benefits of new construction without the wait—plus valuable upgrades already in place. Custom blinds have been installed throughout, and the refrigerator, washer, and dryer are all included for a truly turnkey experience. The expansive walkout lower level is a blank canvas, ready to be transformed into the ultimate entertainment retreat, private guest quarters, home gym, wine room, or whatever best reflects your lifestyle. Luxury, quality, and opportunity come together in one remarkable home. Why build when you can enjoy a better-than-new residence with premium upgrades already completed?
/u.realgeeks.media/realestatebrotherskc/Black:White_Real_Estate_Brothers_Group_logo_-_jpg.jpg)
Additional Information
- Year Built
- 2025
- School District
- Blue Valley
- Elementary School
- Harmony
- Middle School
- Harmony
- High School
- Blue Valley NW
- Hoa Amount
- 2000
- Hoa Due
- Annually
- Garage
- Yes
- Garage Spaces
- 3
- Lot Description
- Sprinkler-In Ground
- Basement
- Yes
- Basement Description
- Concrete, Inside Entrance, Unfinished, Walk-Out Access
- Fireplace
- Yes
- Fireplace Description
- Hearth Room, Other
- Interior Features
- Custom Cabinets, Kitchen Island, Vaulted Ceiling(s), Walk-In Closet(s)
- Roof
- Composition
- Central Air
- Electric, Zoned
- Sewer
- Public Sewer
- Architecture
- Traditional
- Construction
- Stone Veneer, Stucco & Frame
- Water
- Public
- Cooling
- Electric, Zoned
- Heating
- Forced Air, Zoned
- Taxes
- $9,504
- Available Amenities
- Other, Pickleball Court(s), Play Area, Pool
Mortgage Calculator
Listing courtesy of Shaleen Grabill of Coldwell Banker Distinctive Pr.
The data relating to real estate displayed on this website comes in part from the Heartland Multiple Listing Service database compilation. The properties displayed on this website may not be all of the properties in the Heartland MLS database compilation, or all of the properties listed with other brokers participating in the Heartland MLS IDX program. Detailed information about the properties displayed on this website includes the name of the listing company.
The information displayed on this page is confidential, proprietary, and copyrighted information of Heartland Multiple Listing Service, Inc. (“Heartland MLS”). Copyright 2026, Heartland Multiple Listing Service, Inc. Heartland MLS and the company represented by this website do not make any warranty or representation concerning the timeliness or accuracy of the information displayed herein. In consideration for the receipt of the information on this page, the recipient agrees to use the information solely for the private noncommercial purpose of identifying a property in which the recipient has a good faith interest in acquiring. Data last updated . Terms of Use