10131 Linden Street, Overland Park, KS 66207
- $639,000
- 4
- BD
- 3
- BA
- 2,733
- SqFt





- List Price
- $639,000
- MLS#
- 2634418
- Status
- ACTIVE
- Type
- Single Family Residential
- Bedrooms
- 4
- Bathrooms
- 3
- Living Area
- 2,733
- Lot Size
- 18,418
- Acres
- 0.42
- Subdivision
- Monitor Square
Property Description
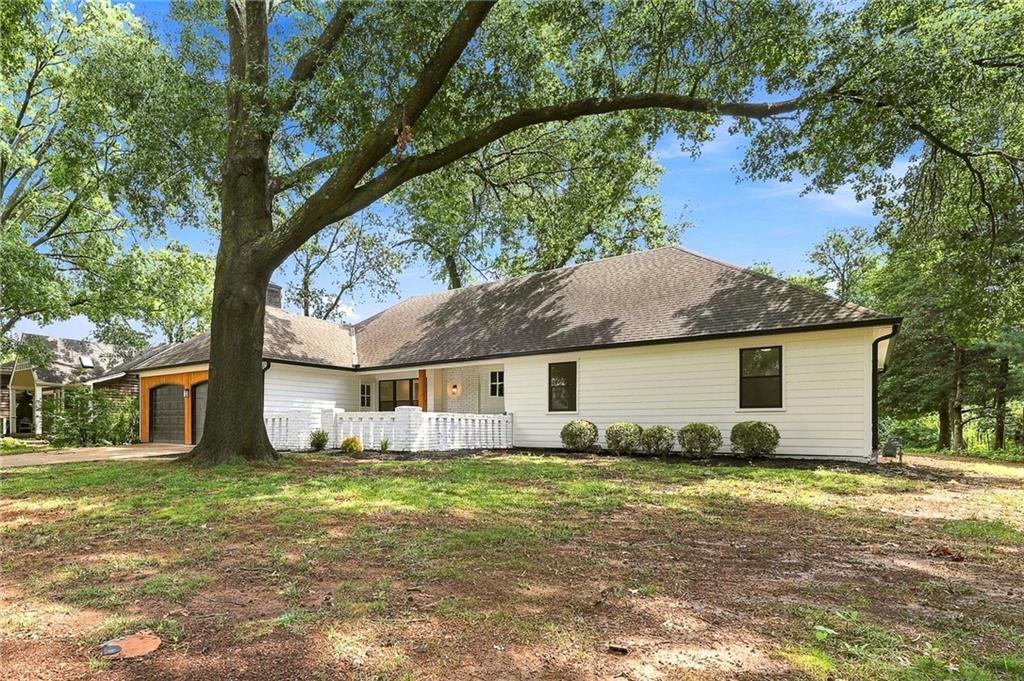
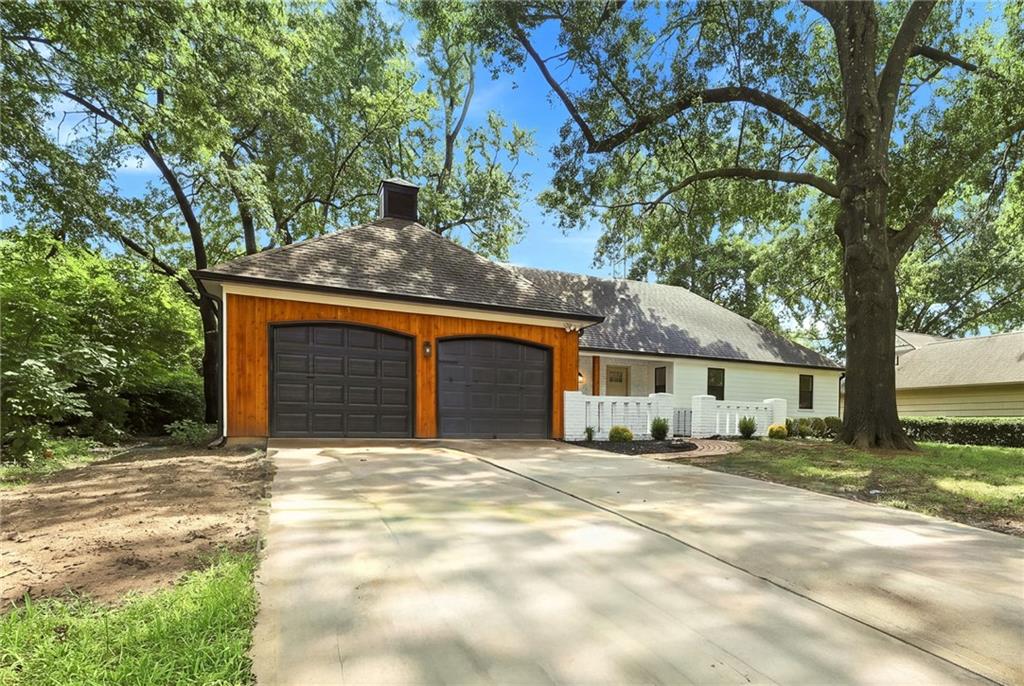
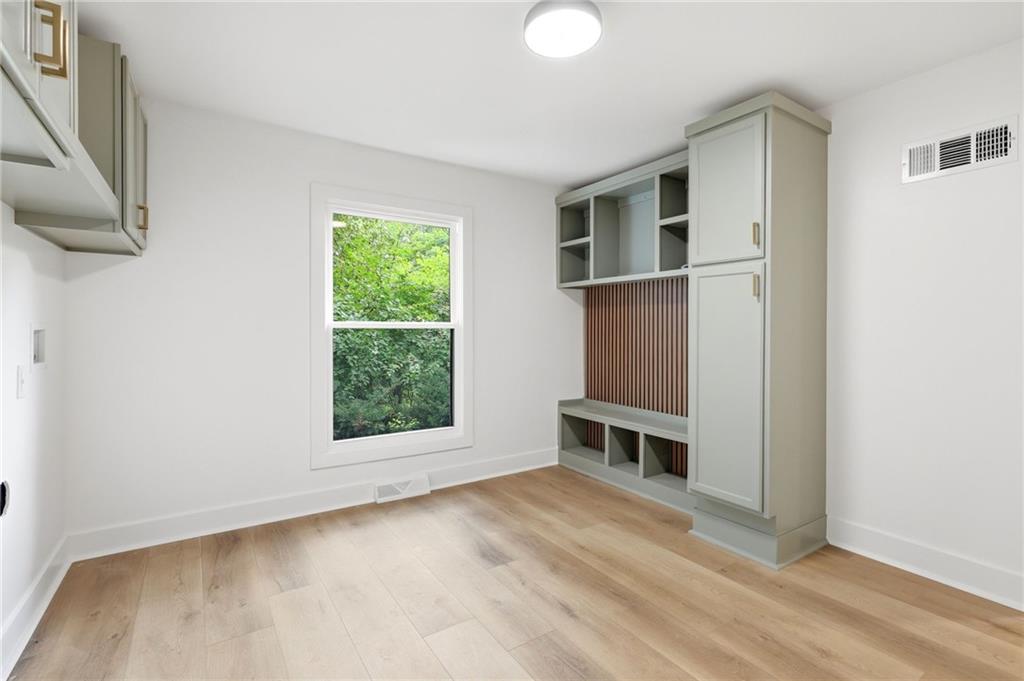
Welcome to this beautifully remodeled Overland Park home, where modern updates meet exceptional space and convenience! The open, move-in-ready floor plan features fresh paint, updated flooring throughout, quartz countertops, stainless steel appliances, and a spacious mudroom with main level laundry just off the Kitchen. An oversized private primary suite upstairs offers a walk-in closet and spacious en-suite bath with a double vanity, while a second primary suite on the main level provides added flexibility. Brand new double-pane thermal windows fill the home with natural light while improving energy efficiency. Outside, the spacious backyard is a blank canvas ready for your vision - with plenty of room for a pool, hot tub, deck, or outdoor entertaining area. The finished basement adds finished space for an entertainment/game room, and plenty of extra storage space. Conveniently located near shopping, dining, Roe and Nall parks, and award-winning schools, this move-in-ready home offers space, style and convenience in a desirable Johnson county location. You will fall in love with this overwhelmingly friendly neighborhood with tons of kids from all age groups.
/u.realgeeks.media/realestatebrotherskc/Black:White_Real_Estate_Brothers_Group_logo_-_jpg.jpg)
Additional Information
- Year Built
- 1964
- School District
- Shawnee Mission
- Elementary School
- Trailwood
- Middle School
- Indian Woods
- High School
- SM South
- Garage
- Yes
- Garage Spaces
- 2
- Basement
- Yes
- Basement Description
- Finished, Full, Inside Entrance, Stubbed for Bath, Sump Pump
- Fireplace
- Yes
- Fireplace Description
- Hearth Room, Living Room
- Interior Features
- Kitchen Island, Walk-In Closet(s)
- Exterior Features
- Dormer
- Roof
- Composition
- Central Air
- Electric
- Sewer
- Public Sewer
- Architecture
- Traditional
- Exclusions
- Fireplace
- Construction
- Board & Batten Siding, Brick Trim, Shingle Siding
- Water
- City/Public - Verify
- Cooling
- Electric
- Heating
- Natural Gas
- Taxes
- $5,100
Mortgage Calculator
Listing courtesy of Ryan Beckley of Platinum Realty LLC.
The data relating to real estate displayed on this website comes in part from the Heartland Multiple Listing Service database compilation. The properties displayed on this website may not be all of the properties in the Heartland MLS database compilation, or all of the properties listed with other brokers participating in the Heartland MLS IDX program. Detailed information about the properties displayed on this website includes the name of the listing company.
The information displayed on this page is confidential, proprietary, and copyrighted information of Heartland Multiple Listing Service, Inc. (“Heartland MLS”). Copyright 2026, Heartland Multiple Listing Service, Inc. Heartland MLS and the company represented by this website do not make any warranty or representation concerning the timeliness or accuracy of the information displayed herein. In consideration for the receipt of the information on this page, the recipient agrees to use the information solely for the private noncommercial purpose of identifying a property in which the recipient has a good faith interest in acquiring. Data last updated . Terms of Use