9970 Marty Street, Overland Park, KS 66212
- $650,000
- 3
- BD
- 3.5
- BA
- 2,751
- SqFt







- List Price
- $650,000
- MLS#
- 2635207
- Status
- ACTIVE
- Type
- Single Family Residential
- Bedrooms
- 3
- Bathrooms
- 3.5
- Living Area
- 2,751
- Lot Size
- 19,347
- Acres
- 0.44
- Subdivision
- Brookridge Estates
Property Description
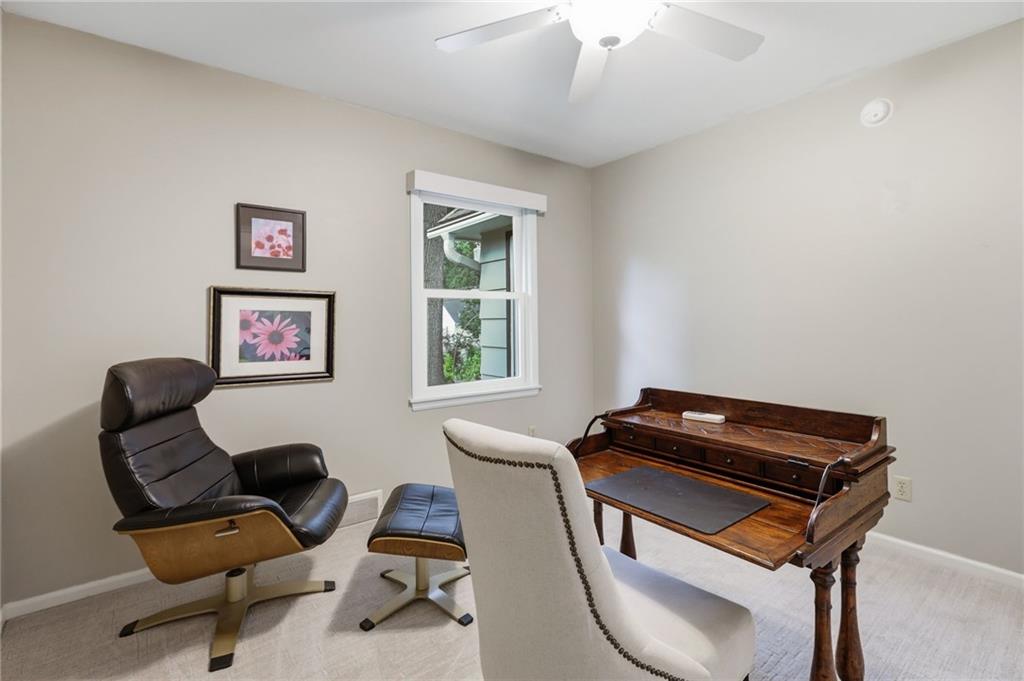
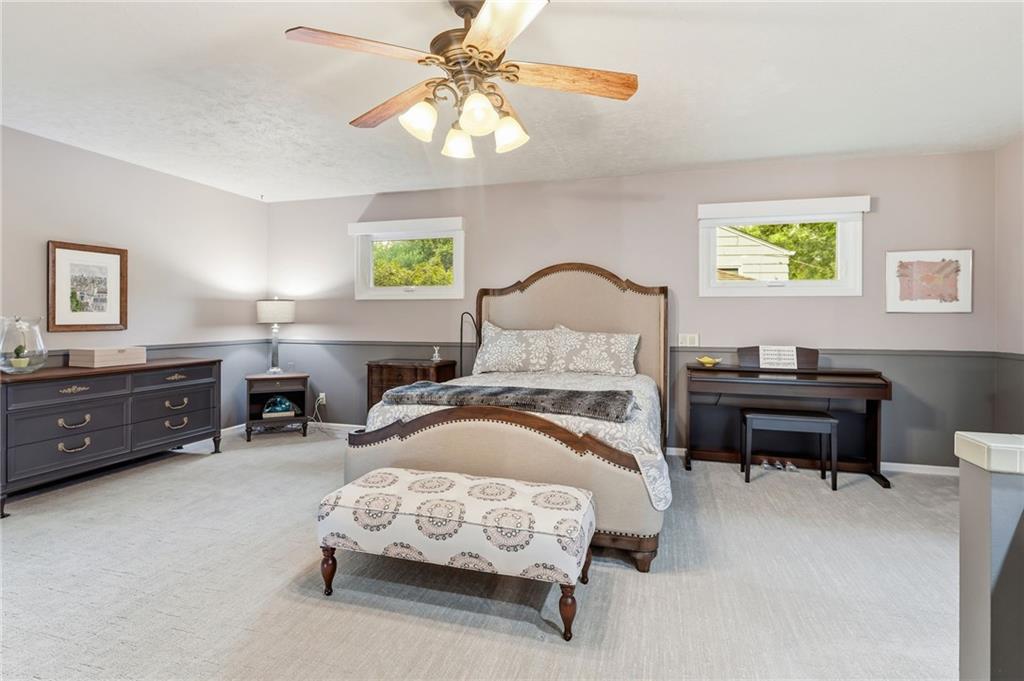
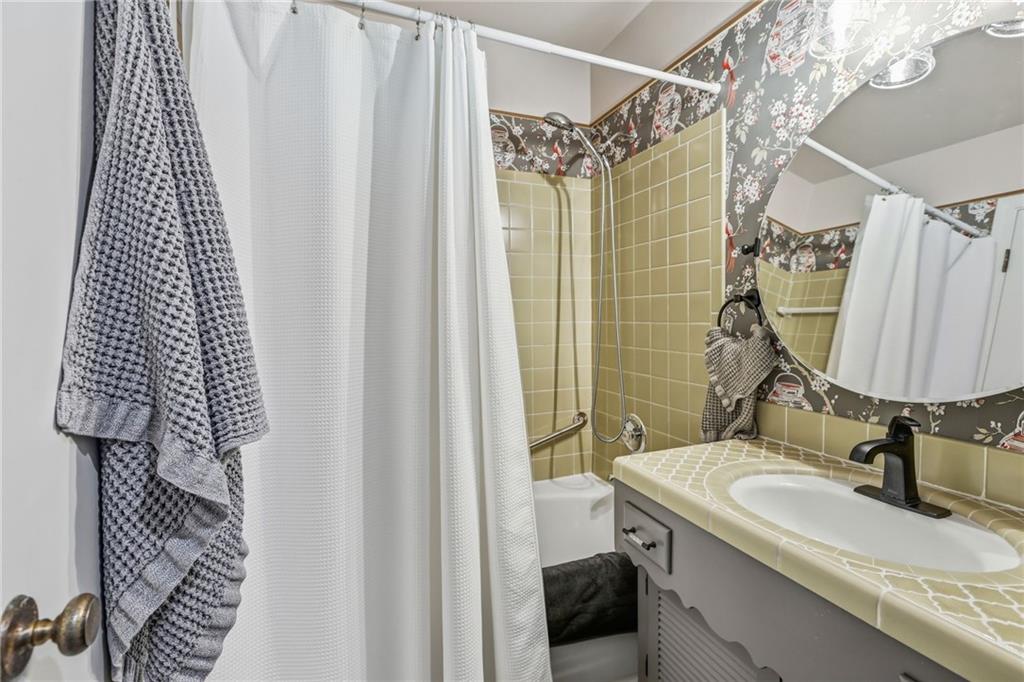
You will love this beautiful sprawling remodeled ranch with impeccable maintenance and updates! With timeless charm and classic details plus modern style and conveniences, this is the low maintenance main level lifestyle in such demand. Enjoy new hardwood floors and freshly carpeted bedrooms, new designer wallpaper and freshly painted spaces inside and out. Three living areas and a crisp white kitchen make entertaining and relaxing easy. The updated kitchen flows seamlessly into a cozy family room, complete with a fireplace along with new large windows and patio access. The mudroom, main floor laundry and half bath near the kitchen keeps life easy and accessible. The main floor includes three comfortable bedrooms, an updated full hall bath with a shower tub combo, and a peaceful primary suite. The primary bedroom is 21x16, extra spacious for the area, an attached bath, and two walk-in closets. Downstairs, find a finished family room, walk-in cedar closet, nonconforming fourth bedroom and 3rd full bath plus plenty of clean unfinished storage areas and access to the backyard for endless potential as a guest suite or apartment. Fresh air evenings are waiting! This lush backyard is a dream with a covered patio and pergola, easy care landscape designed to bloom all season, raised garden beds and an oversized 2.5 car side entry garage with new doors and plenty of storage. Located in the heart of Overland Park, this stunning property is a gem you will be excited to see. A full improvement list is available to share.
/u.realgeeks.media/realestatebrotherskc/Black:White_Real_Estate_Brothers_Group_logo_-_jpg.jpg)
Additional Information
- Year Built
- 1966
- School District
- Shawnee Mission
- Elementary School
- Brookridge
- Middle School
- Indian Woods
- High School
- SM South
- Hoa Amount
- 305
- Hoa Due
- Annually
- Garage
- Yes
- Garage Spaces
- 2
- Lot Description
- City Limits, City Lot, Level, Many Trees
- Basement
- Yes
- Basement Description
- Concrete, Finished, Sump Pump, Walk-Up Access
- Fireplace
- Yes
- Fireplace Description
- Gas, Great Room
- Interior Features
- Cedar Closet, Ceiling Fan(s), Painted Cabinets, Pantry, Smart Thermostat, Walk-In Closet(s)
- Roof
- Composition
- Central Air
- Electric
- Sewer
- Public Sewer
- Architecture
- Traditional
- Construction
- Brick/Mortar
- Water
- Public
- Cooling
- Electric
- Heating
- Natural Gas
- Taxes
- $4,379
Mortgage Calculator
Listing courtesy of Shelley Staton of ReeceNichols -The Village.
The data relating to real estate displayed on this website comes in part from the Heartland Multiple Listing Service database compilation. The properties displayed on this website may not be all of the properties in the Heartland MLS database compilation, or all of the properties listed with other brokers participating in the Heartland MLS IDX program. Detailed information about the properties displayed on this website includes the name of the listing company.
The information displayed on this page is confidential, proprietary, and copyrighted information of Heartland Multiple Listing Service, Inc. (“Heartland MLS”). Copyright 2026, Heartland Multiple Listing Service, Inc. Heartland MLS and the company represented by this website do not make any warranty or representation concerning the timeliness or accuracy of the information displayed herein. In consideration for the receipt of the information on this page, the recipient agrees to use the information solely for the private noncommercial purpose of identifying a property in which the recipient has a good faith interest in acquiring. Data last updated . Terms of Use