19806 W 100th Terrace, Lenexa, KS 66220
- $525,000
- 3
- BD
- 3
- BA
- 2,306
- SqFt







- List Price
- $525,000
- MLS#
- 2635288
- Status
- ACTIVE
- Type
- Single Family Residential
- Bedrooms
- 3
- Bathrooms
- 3
- Living Area
- 2,306
- Lot Size
- 11,346
- Acres
- 0.26
- Subdivision
- Falcon Village
Property Description

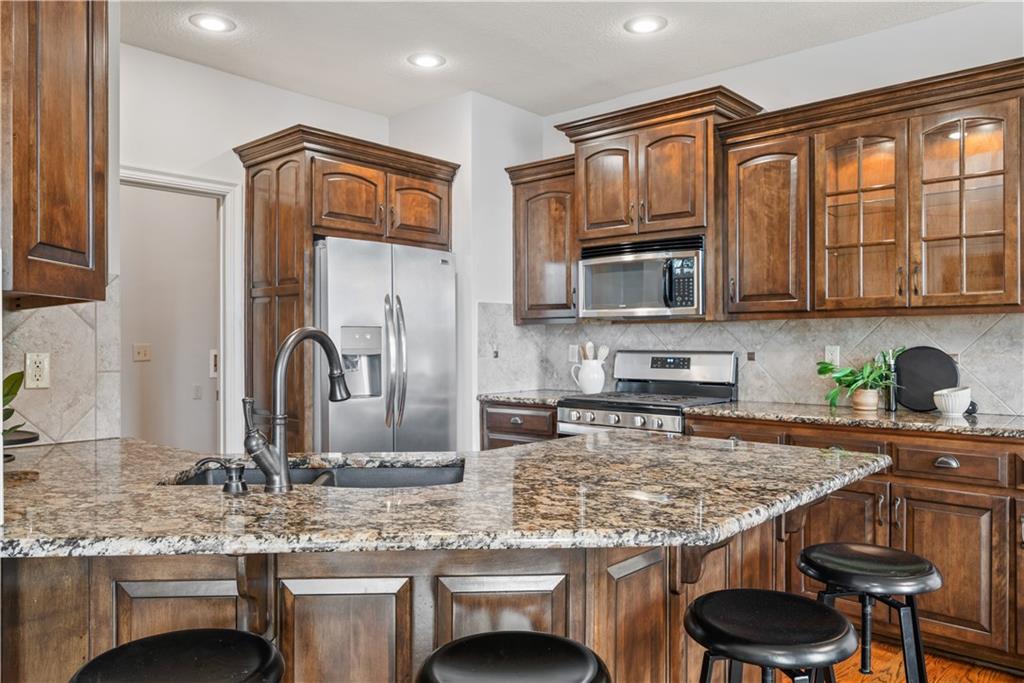

Welcome home to this beautifully maintained maintenance-provided villa in highly sought-after Falcon Village. Situated on a large corner lot, this home offers the ease of single-level living with the primary suite and laundry conveniently located on the main floor. The pride of ownership is evident throughout, with numerous recent updates including fresh interior paint, brand-new carpet in the bedrooms, and refinished kitchen cabinets featuring a rich dark walnut stain. Hardwood flooring flows through the main living areas, adding warmth and timeless appeal. The fully refreshed deck showcases all new deck boards, new railings, and a freshly stained finish, creating the perfect outdoor space to relax or entertain. Large windows fill the home with an abundance of natural light, creating a bright and inviting atmosphere throughout. Designed for both comfort and functionality, the spacious floor plan offers convenient main-level living while the finished lower level provides additional space to spread out. The basement features a wet bar and ample room for entertaining guests, enjoying game days, or creating a secondary living area. If you're looking for a move-in ready villa that combines low-maintenance living, thoughtful updates, and exceptional care in a desirable maintenance-provided community, this Falcon Village gem is one you won't want to miss.
/u.realgeeks.media/realestatebrotherskc/Black:White_Real_Estate_Brothers_Group_logo_-_jpg.jpg)
Additional Information
- Year Built
- 2006
- School District
- Olathe
- Elementary School
- Manchester Park
- Middle School
- Prairie Trail
- High School
- Olathe Northwest
- Hoa Amount
- 450
- Hoa Due
- Quarterly
- Garage
- Yes
- Garage Spaces
- 2
- Lot Description
- Corner Lot, Cul-De-Sac, Sprinkler-In Ground
- Basement
- Yes
- Basement Description
- Basement BR, Daylight, Finished, Sump Pump
- Fireplace
- Yes
- Fireplace Description
- Gas, Great Room
- Interior Features
- Ceiling Fan(s), Pantry, Walk-In Closet(s), Wet Bar
- Roof
- Composition
- Central Air
- Electric
- Sewer
- Public Sewer
- Architecture
- Traditional
- Construction
- Stucco, Wood Siding
- Water
- Public
- Cooling
- Electric
- Heating
- Forced Air
- Taxes
- $6,129
- Available Amenities
- Clubhouse, Golf Course, Putting Green
Mortgage Calculator
Listing courtesy of Brian Midden of Real Broker, LLC.
The data relating to real estate displayed on this website comes in part from the Heartland Multiple Listing Service database compilation. The properties displayed on this website may not be all of the properties in the Heartland MLS database compilation, or all of the properties listed with other brokers participating in the Heartland MLS IDX program. Detailed information about the properties displayed on this website includes the name of the listing company.
The information displayed on this page is confidential, proprietary, and copyrighted information of Heartland Multiple Listing Service, Inc. (“Heartland MLS”). Copyright 2026, Heartland Multiple Listing Service, Inc. Heartland MLS and the company represented by this website do not make any warranty or representation concerning the timeliness or accuracy of the information displayed herein. In consideration for the receipt of the information on this page, the recipient agrees to use the information solely for the private noncommercial purpose of identifying a property in which the recipient has a good faith interest in acquiring. Data last updated . Terms of Use