5124 W 159TH Terrace, Overland Park, KS 66085
- $625,000
- 3
- BD
- 2.5
- BA
- 1,912
- SqFt




- List Price
- $625,000
- MLS#
- 2635676
- Status
- ACTIVE
- Type
- Single Family Residential
- Bedrooms
- 3
- Bathrooms
- 2.5
- Living Area
- 1,912
- Lot Size
- 8,991
- Acres
- 0.21
- Subdivision
- The Wilderness
Property Description
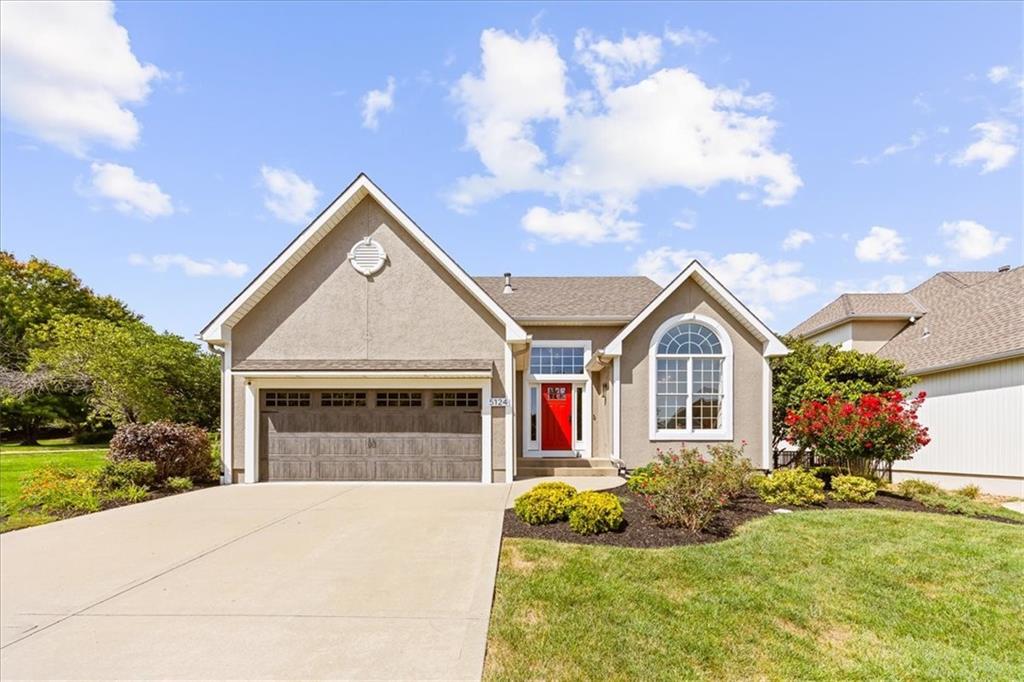
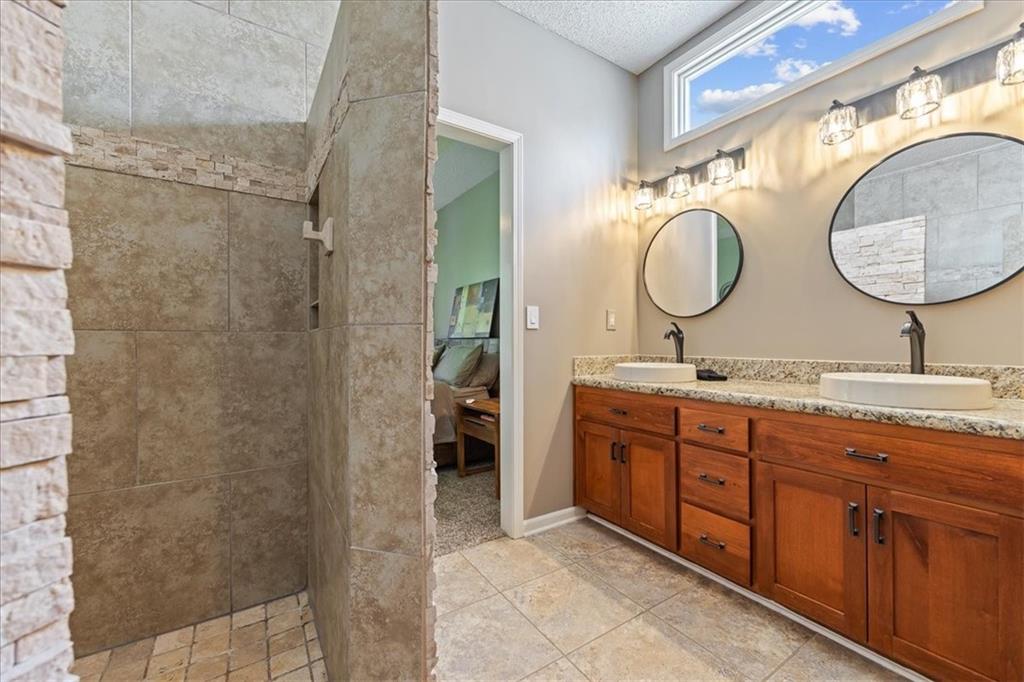
Completely updated and impeccably maintained, this move-in-ready villa offers the perfect blend of style, comfort, and low-maintenance living. Lush, treed views and oversized Andersen double sliding doors create a seamless connection between the indoors and the lovely outdoor living space. Every detail has been thoughtfully refreshed, including a beautifully remodeled kitchen and bathrooms, hardwood floors, new carpet, fresh interior paint, and quality finishes throughout. Improvements extend well beyond the finishes, with a newer Class 4 impact-resistant roof, HVAC, tankless water heater, premium garage floor, and 240-volt outlet for EV charging. Designed for easy one-level living, the main floor features the primary suite, dedicated office or den, laundry room, spacious living room, and kitchen. Outside, the park-like setting offers a peaceful space for relaxing or entertaining. Enjoy the ease of a low monthly HOA of just $133, which includes lawn care, sprinkler service, snow removal, access to the neighborhood pool, walking trails, and more. With exceptional updates, meticulous condition, and a beautiful private setting, this villa is a rare find!
/u.realgeeks.media/realestatebrotherskc/Black:White_Real_Estate_Brothers_Group_logo_-_jpg.jpg)
Additional Information
- Year Built
- 1998
- School District
- Blue Valley
- Elementary School
- Blue River
- Middle School
- Blue Valley
- High School
- Blue Valley
- Hoa Amount
- 133
- Hoa Due
- Monthly
- Garage
- Yes
- Garage Spaces
- 2
- Lot Description
- City Limits, Cul-De-Sac, Sprinkler-In Ground, Many Trees
- Basement
- Yes
- Basement Description
- Concrete, Full
- Fireplace
- Yes
- Fireplace Description
- Gas Starter, Great Room
- Interior Features
- Ceiling Fan(s), Custom Cabinets, Pantry, Vaulted Ceiling(s), Walk-In Closet(s)
- Roof
- Composition
- Central Air
- Electric
- Sewer
- Public Sewer
- Architecture
- Traditional
- Construction
- Stucco
- Water
- Public
- Cooling
- Electric
- Heating
- Heatpump/Gas
- Taxes
- $5,273
- Available Amenities
- Play Area, Pool, Trail(s)
Mortgage Calculator
Listing courtesy of Lisa Ruben Team of ReeceNichols - Country Club Plaza.
The data relating to real estate displayed on this website comes in part from the Heartland Multiple Listing Service database compilation. The properties displayed on this website may not be all of the properties in the Heartland MLS database compilation, or all of the properties listed with other brokers participating in the Heartland MLS IDX program. Detailed information about the properties displayed on this website includes the name of the listing company.
The information displayed on this page is confidential, proprietary, and copyrighted information of Heartland Multiple Listing Service, Inc. (“Heartland MLS”). Copyright 2026, Heartland Multiple Listing Service, Inc. Heartland MLS and the company represented by this website do not make any warranty or representation concerning the timeliness or accuracy of the information displayed herein. In consideration for the receipt of the information on this page, the recipient agrees to use the information solely for the private noncommercial purpose of identifying a property in which the recipient has a good faith interest in acquiring. Data last updated . Terms of Use