5210 W 157TH Place, Overland Park, KS 66224
- $565,000
- 5
- BD
- 3.5
- BA
- 3,100
- SqFt
















- List Price
- $565,000
- MLS#
- 2635822
- Status
- ACTIVE
- Type
- Single Family Residential
- Bedrooms
- 5
- Bathrooms
- 3.5
- Living Area
- 3,100
- Lot Size
- 8,822
- Acres
- 0.20
- Subdivision
- Hampton Place
Property Description
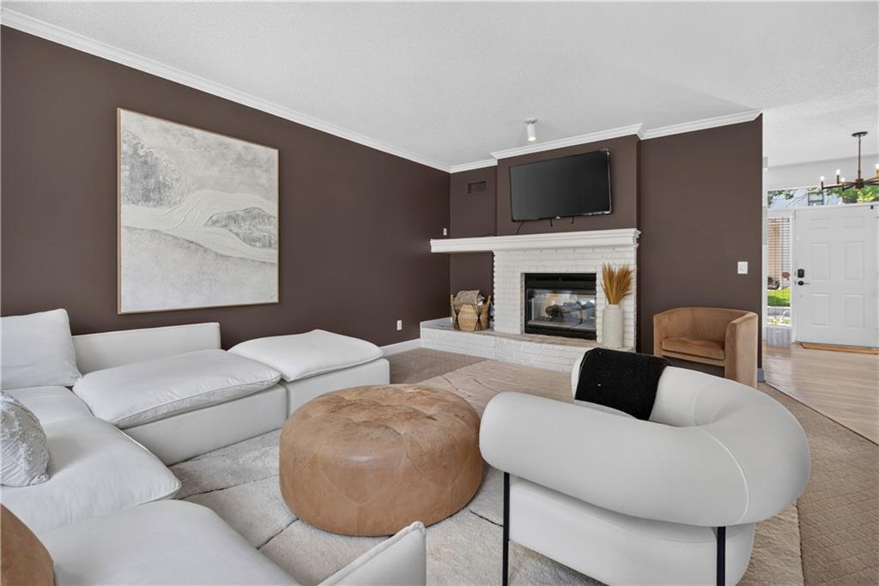
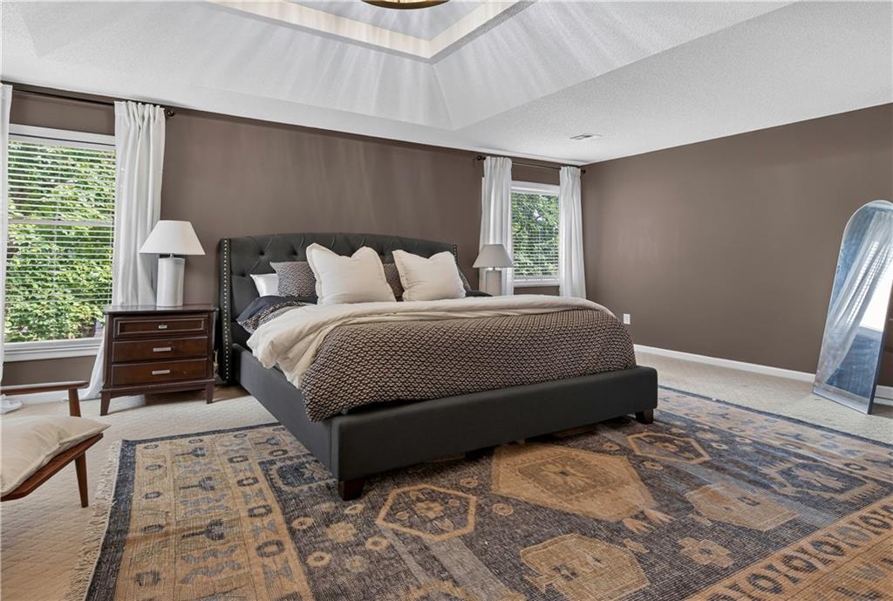
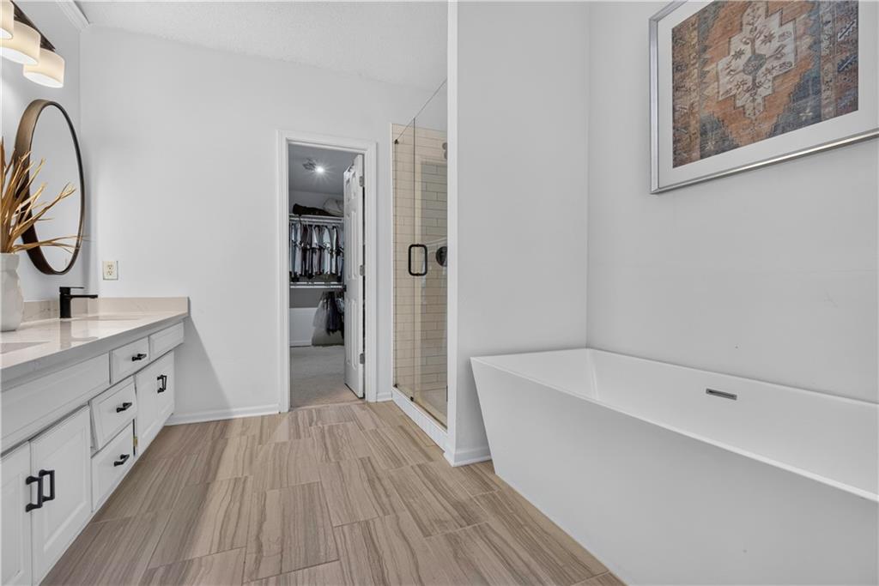
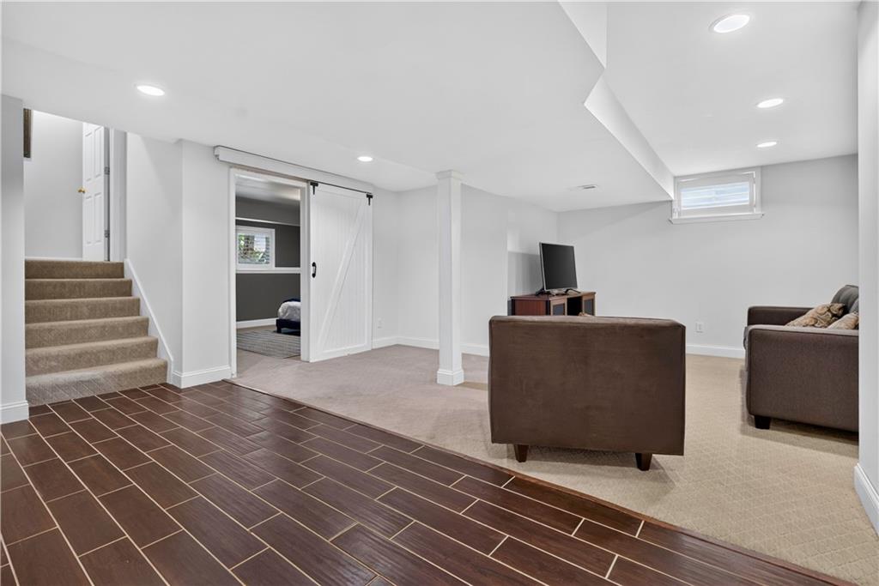
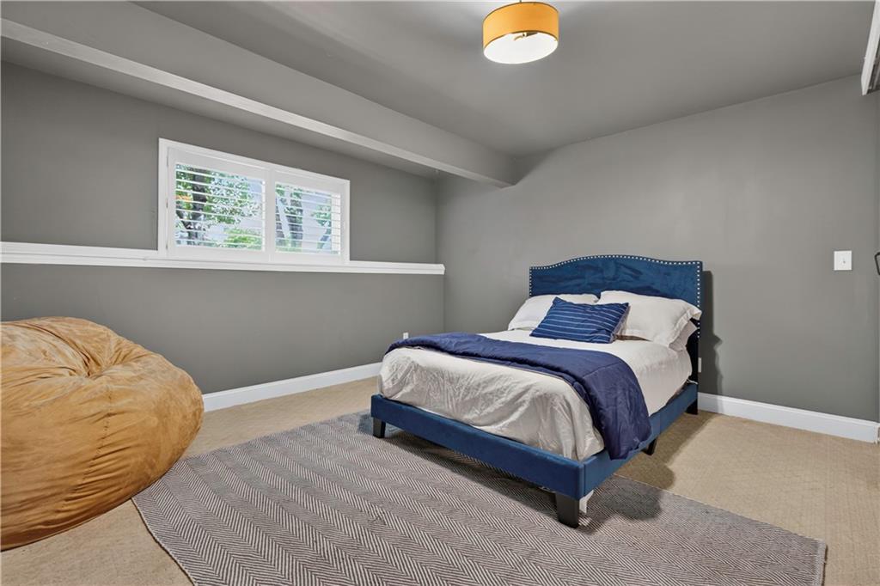
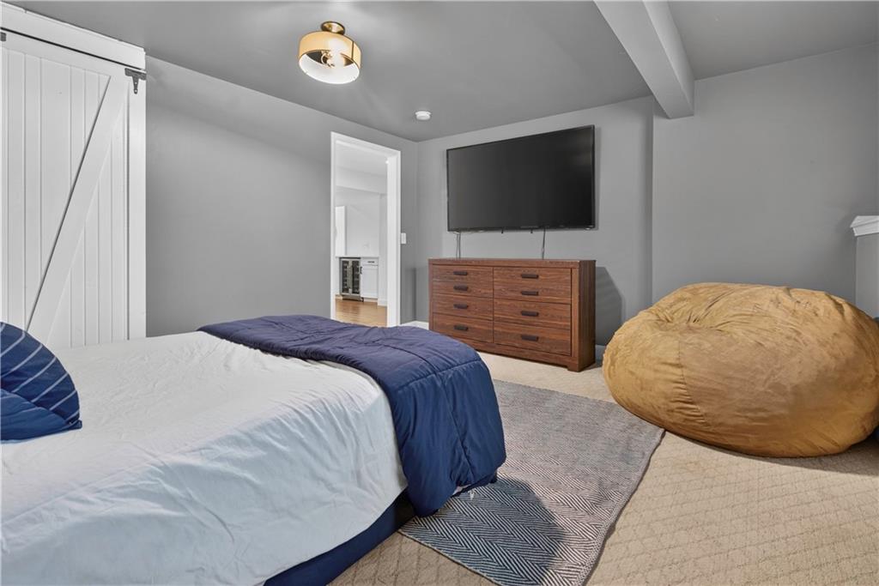
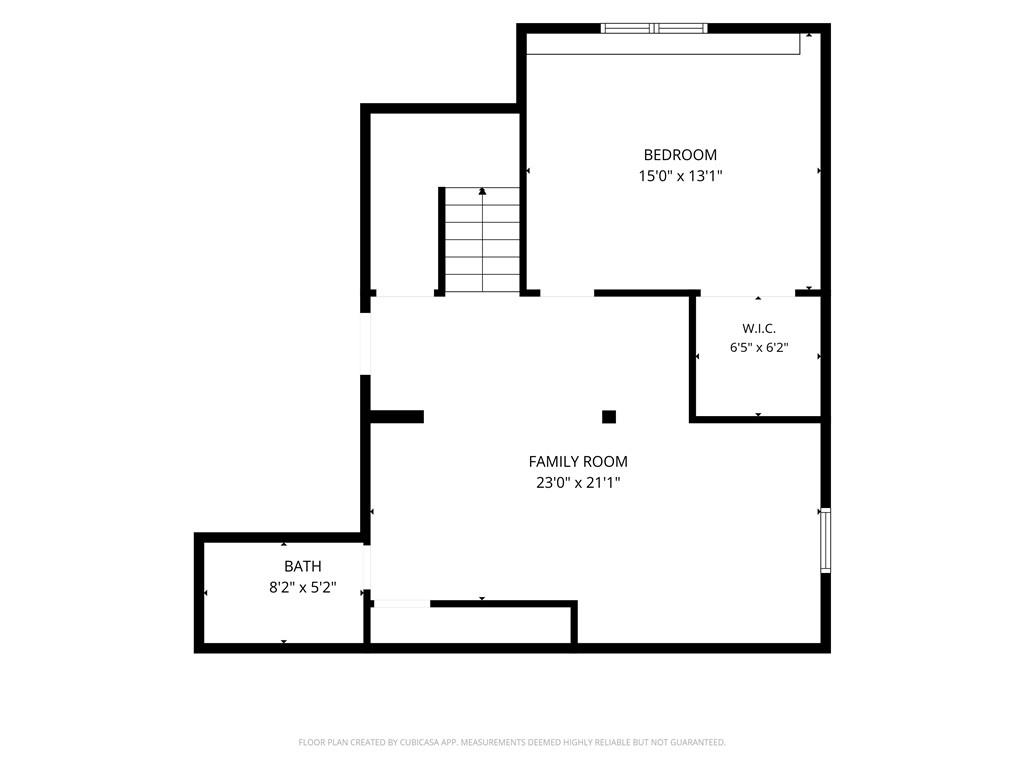
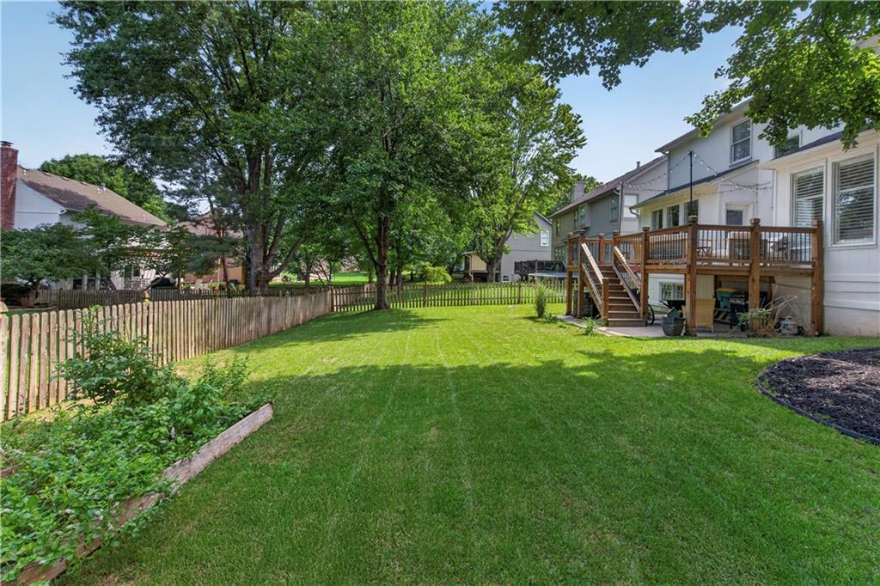
STUNNING 2 STORY IN HAMPTON PLACE! Beautifully situated in Overland Park’s highly sought-after Blue Valley School District, this spacious and thoughtfully designed home offers exceptional living space, versatile rooms and an ideal location. Inviting great room features a see-through fireplace shared with a dedicated office, hobby or craft room—creating a cozy and functional space for work, creativity or relaxation. Main level is designed for effortless entertaining with both a breakfast area and formal dining room. Well-appointed kitchen showcases quartz countertops, an eat-in peninsula, stainless steel appliances including an induction stove/oven and a convenient pantry. A half bath and laundry room add everyday convenience. Upstairs, retreat to the spacious primary suite featuring a private en-suite bath with double vanity, soaking tub, walk-in shower and generous walk-in closet. Three additional bedrooms and a second full bath complete the upper level. Finished basement expands the living space with a large family room, beverage bar area, 5th bedroom and 3rd full bath—perfect for guests, movie nights or entertaining. The unfinished area provides abundant built-in shelving for keeping everything organized. Outside, enjoy the fenced backyard and deck, ideal for relaxing or entertaining. The garage features durable epoxy flooring for a clean, polished finish. Location is hard to beat—just minutes from premier golf, dining and entertainment at Bluhawk, with quick and convenient highway access. WELCOME HOME!
/u.realgeeks.media/realestatebrotherskc/Black:White_Real_Estate_Brothers_Group_logo_-_jpg.jpg)
Additional Information
- Year Built
- 1995
- School District
- Blue Valley
- Elementary School
- Sunrise Point
- Middle School
- Prairie Star
- High School
- Blue Valley
- Hoa Amount
- 635
- Hoa Due
- Annually
- Garage
- Yes
- Garage Spaces
- 2
- Lot Description
- City Lot, Level, Many Trees
- Basement
- Yes
- Basement Description
- Basement BR, Egress Window(s), Finished, Full
- Fireplace
- Yes
- Fireplace Description
- Great Room, See Through
- Interior Features
- Ceiling Fan(s), Pantry, Vaulted Ceiling(s), Walk-In Closet(s)
- Roof
- Composition
- Central Air
- Electric
- Sewer
- Public Sewer
- Architecture
- Traditional
- Construction
- Frame
- Water
- Public
- Cooling
- Electric
- Heating
- Forced Air
- Taxes
- $5,470
- Available Amenities
- Play Area, Pool
Mortgage Calculator
Listing courtesy of Bryan Huff of Keller Williams Realty Partners Inc..
The data relating to real estate displayed on this website comes in part from the Heartland Multiple Listing Service database compilation. The properties displayed on this website may not be all of the properties in the Heartland MLS database compilation, or all of the properties listed with other brokers participating in the Heartland MLS IDX program. Detailed information about the properties displayed on this website includes the name of the listing company.
The information displayed on this page is confidential, proprietary, and copyrighted information of Heartland Multiple Listing Service, Inc. (“Heartland MLS”). Copyright 2026, Heartland Multiple Listing Service, Inc. Heartland MLS and the company represented by this website do not make any warranty or representation concerning the timeliness or accuracy of the information displayed herein. In consideration for the receipt of the information on this page, the recipient agrees to use the information solely for the private noncommercial purpose of identifying a property in which the recipient has a good faith interest in acquiring. Data last updated . Terms of Use