6920 Walmer Street, Overland Park, KS 66204
- $625,000
- 4
- BD
- 2.5
- BA
- 2,448
- SqFt




- List Price
- $625,000
- MLS#
- 2636074
- Status
- ACTIVE
- Type
- Single Family Residential
- Bedrooms
- 4
- Bathrooms
- 2.5
- Living Area
- 2,448
- Lot Size
- 11,912
- Acres
- 0.27
- Subdivision
- Southmoor
Property Description
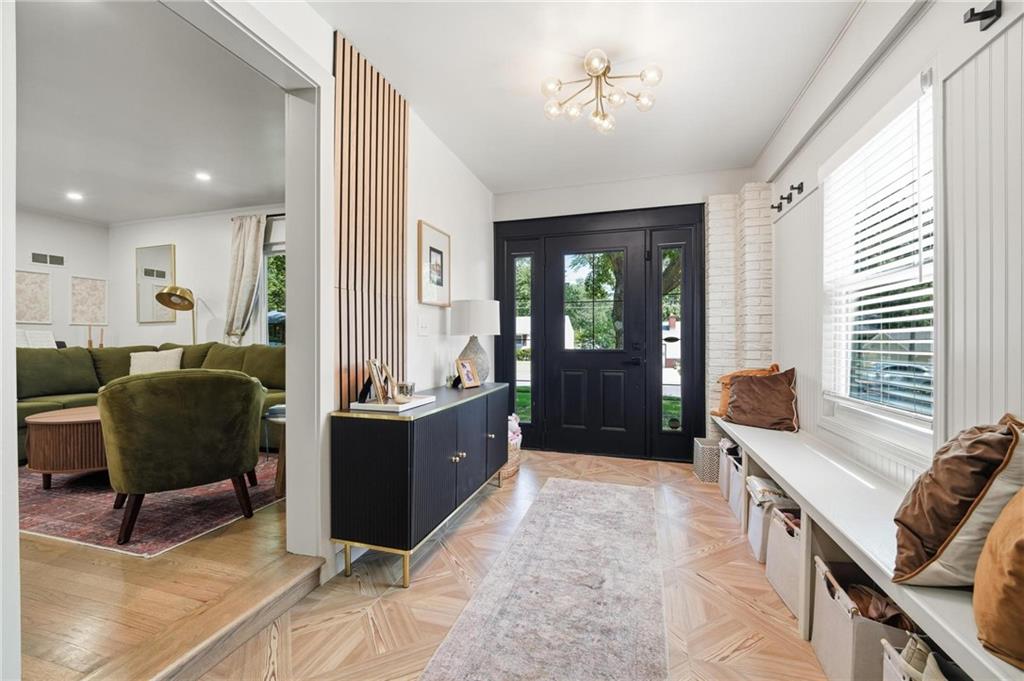
LOCATION, STYLE & SPACE—THIS OVERLAND PARK BEAUTY HAS IT ALL! Inviting and thoughtfully designed home offers exceptional space, stylish updates and a fantastic location--NOW ON COUNTY SEWER! Step inside to a functional entry with a BONUS OFFICE NOOK, then into the light and bright open-concept main level where the living, dining and kitchen spaces flow seamlessly over timeless wood floors. Impressive kitchen features gorgeous granite countertops, a HUGE eat-in peninsula, pantry, black stainless steel appliances including a gas range and under-counter microwave, plus a convenient beverage station—perfect for everyday living and entertaining! Step outside to the AWESOME SCREENED-IN PORCH and patio, offering multiple access points and an ideal setup for relaxing, dining and entertaining. Upstairs, find two spacious bedrooms and an updated full bath. Continue to the third level and retreat to the PRIVATE PRIMARY SUITE, complete with a generous walk-in closet and en-suite bath featuring a soaking tub and walk-in shower. Lower level adds incredible flexibility with a 4th bedroom or use the space as a family room, home office or flex space, plus a convenient half bath and laundry. Don't miss the BONUS ROOM BEHIND THE GARAGE—perfect for a workshop, hobby room, storage or additional flex space! All of this in a FANTASTIC OVERLAND PARK LOCATION, close to parks, dining, shopping and entertainment, with Downtown Overland Park and local shops just minutes away. Updated, versatile and exceptionally well located--WELCOME HOME!
/u.realgeeks.media/realestatebrotherskc/Black:White_Real_Estate_Brothers_Group_logo_-_jpg.jpg)
Additional Information
- Year Built
- 1947
- School District
- Shawnee Mission
- Elementary School
- Santa Fe Elementary
- Middle School
- Hocker Grove
- High School
- SM North
- Garage
- Yes
- Garage Spaces
- 1
- Lot Description
- Level, Many Trees
- Basement
- Yes
- Basement Description
- Finished, Walk-Out Access
- Interior Features
- Ceiling Fan(s), Pantry, Walk-In Closet(s)
- Roof
- Composition
- Central Air
- Electric
- Sewer
- Public Sewer
- Architecture
- Traditional
- Construction
- Brick Veneer, Frame
- Water
- Public
- Cooling
- Electric
- Heating
- Forced Air
- Taxes
- $5,860
Mortgage Calculator
Listing courtesy of Bryan Huff of Keller Williams Realty Partners Inc..
The data relating to real estate displayed on this website comes in part from the Heartland Multiple Listing Service database compilation. The properties displayed on this website may not be all of the properties in the Heartland MLS database compilation, or all of the properties listed with other brokers participating in the Heartland MLS IDX program. Detailed information about the properties displayed on this website includes the name of the listing company.
The information displayed on this page is confidential, proprietary, and copyrighted information of Heartland Multiple Listing Service, Inc. (“Heartland MLS”). Copyright 2026, Heartland Multiple Listing Service, Inc. Heartland MLS and the company represented by this website do not make any warranty or representation concerning the timeliness or accuracy of the information displayed herein. In consideration for the receipt of the information on this page, the recipient agrees to use the information solely for the private noncommercial purpose of identifying a property in which the recipient has a good faith interest in acquiring. Data last updated . Terms of Use