16700 Century Street, Overland Park, KS 66221
- $1,675,000
- 6
- BD
- 5.5
- BA
- 5,702
- SqFt










- List Price
- $1,675,000
- MLS#
- 2636168
- Status
- ACTIVE
- Type
- Single Family Residential
- Bedrooms
- 6
- Bathrooms
- 5.5
- Living Area
- 5,702
- Lot Size
- 15,369
- Acres
- 0.35
- Subdivision
- CENTURY FARMS
Property Description
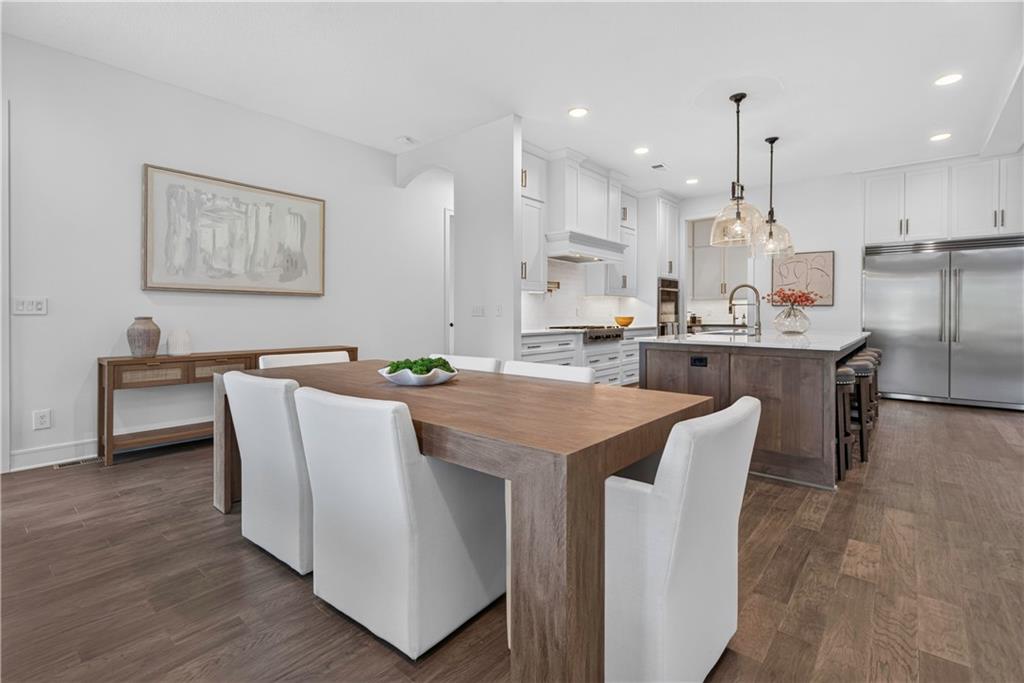
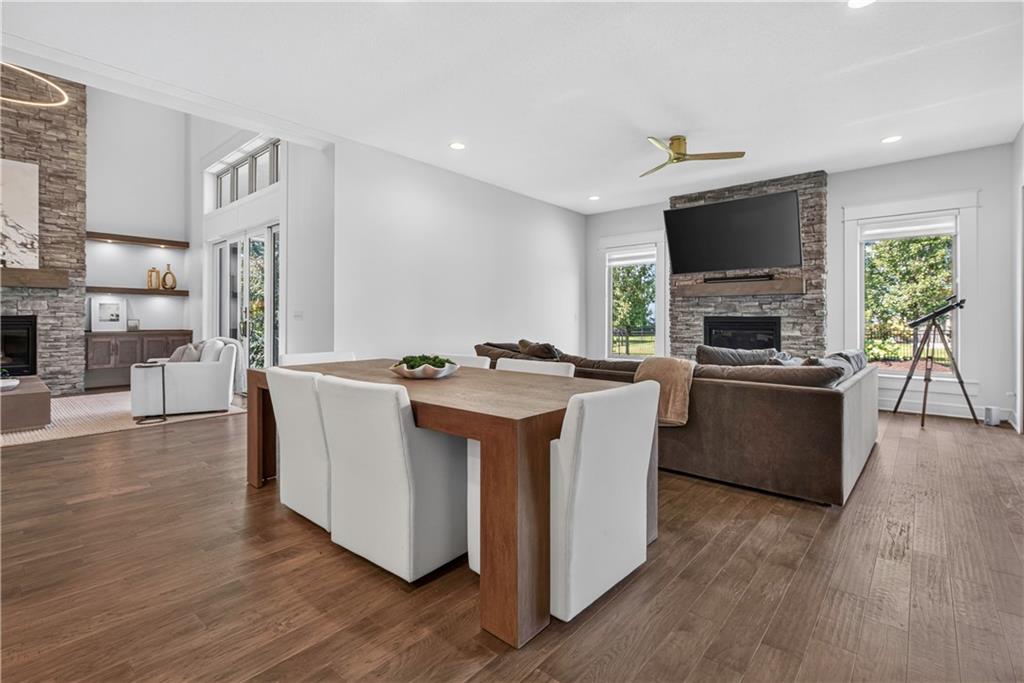
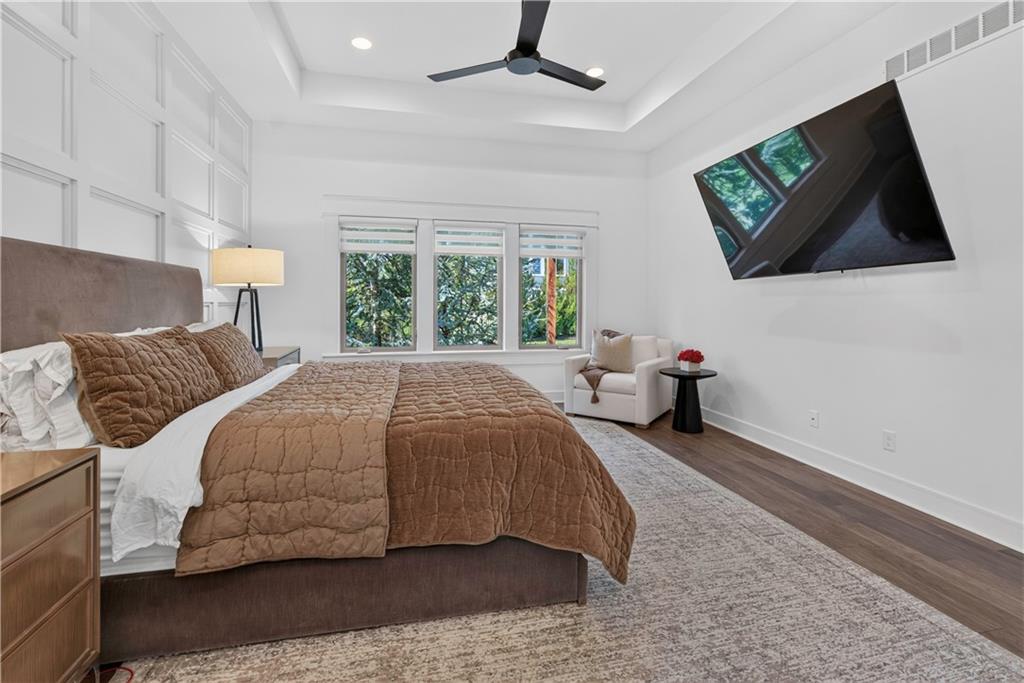
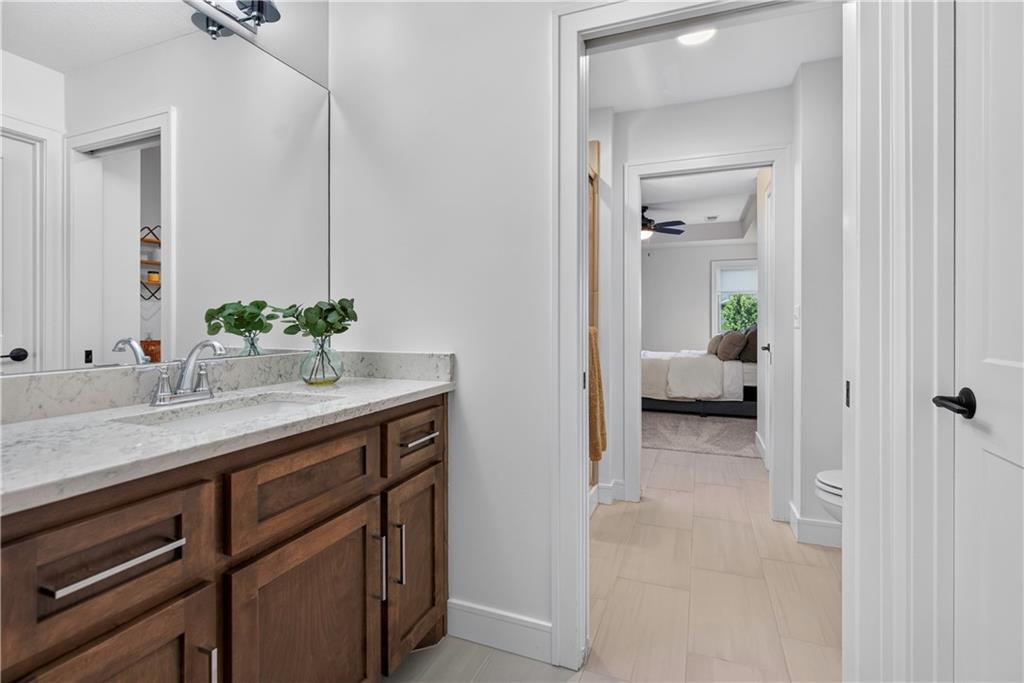
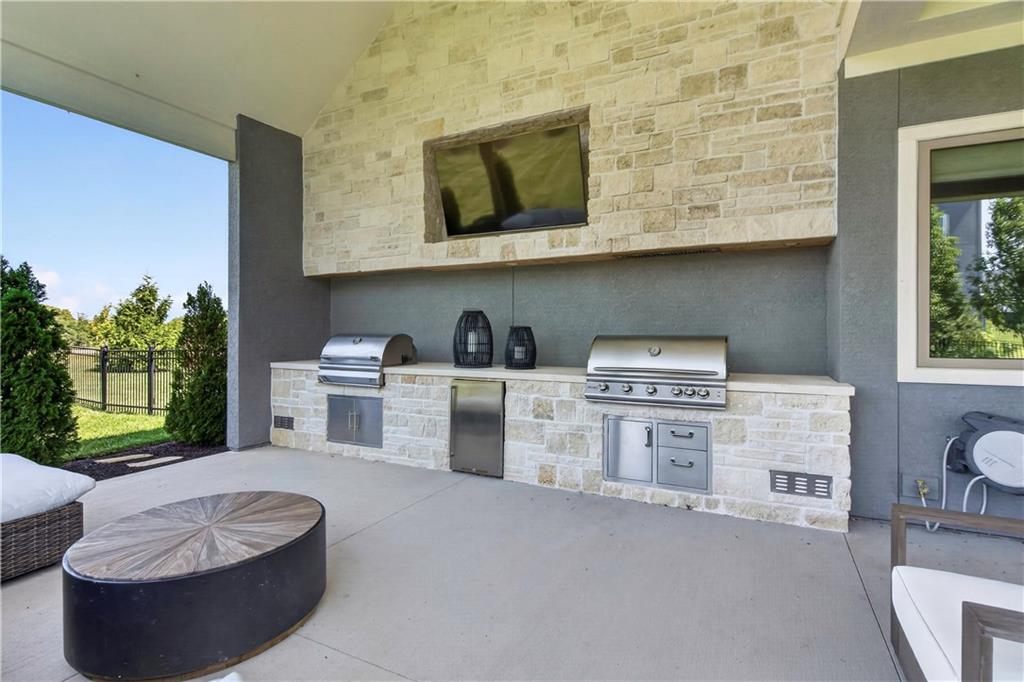
Welcome to this exceptional custom-built JFE home in the highly sought-after Century Farms community. This stunning story-and-a-half Craftsman-style home offers the quality, character and thoughtful design of a custom build with impressive upgrades that make it truly better than new construction. Designed for everyday living and entertaining, this home features two covered outdoor living spaces, including a newly added covered patio overlooking a flat, spacious and private backyard surrounded by lush landscaping. The new patio features two built-in grills—one gas and one charcoal—plus an additional electrical panel installed for a future pool. Inside, the thoughtfully designed main level offers two bedrooms on opposite ends of the home, including a beautiful primary suite with an incredible newly remodeled bathroom, plus a private guest suite. An added hearth room, not typically found in this floor plan, provides extra space for family and hosting, while a newly added custom laundry room combines function and style. Upstairs, the playroom with its own basketball goal offers a fun and flexible space for kids, recreation or casual hangouts. The finished lower level takes entertaining to another level with a show-stopping bar featuring a 14-foot island and four commercial refrigerators—two for wine and two for beverages. You'll also find a private ventilated cigar room, gym and theater room. Additional highlights include a side-entry four-car garage, extensive fresh paint, upgraded lighting and numerous custom improvements. With exceptional indoor and outdoor living spaces and thoughtful additions throughout, this Century Farms home offers a rare opportunity to enjoy a truly move-in-ready property without the wait or added expense of building new.
/u.realgeeks.media/realestatebrotherskc/Black:White_Real_Estate_Brothers_Group_logo_-_jpg.jpg)
Additional Information
- Year Built
- 2020
- School District
- Blue Valley
- Elementary School
- Wolf Springs
- Middle School
- Aubry Bend
- High School
- Blue Valley Southwest
- Hoa Amount
- 1300
- Hoa Due
- Annually
- Garage
- Yes
- Garage Spaces
- 4
- Lot Description
- Adjoin Greenspace, City Limits, Sprinkler-In Ground, Many Trees
- Basement
- Yes
- Basement Description
- Concrete, Full, Walk-Out Access
- Fireplace
- Yes
- Fireplace Description
- Great Room, Hearth Room, Other
- Interior Features
- Ceiling Fan(s), Custom Cabinets, Kitchen Island, Pantry, Vaulted Ceiling(s), Walk-In Closet(s)
- Exterior Features
- Outdoor Kitchen
- Roof
- Composition
- Central Air
- Electric
- Sewer
- Public Sewer
- Architecture
- Craftsman, Traditional
- Construction
- Frame, Stone Trim
- Water
- Public
- Cooling
- Electric
- Heating
- Forced Air, Zoned
- Taxes
- $11,560
- Available Amenities
- Clubhouse, Community Center, Exercise Room, Party Room, Pickleball Court(s), Play Area, Pool, Trail(s)
Mortgage Calculator
Listing courtesy of Nicole Smith of Platinum Realty LLC.
The data relating to real estate displayed on this website comes in part from the Heartland Multiple Listing Service database compilation. The properties displayed on this website may not be all of the properties in the Heartland MLS database compilation, or all of the properties listed with other brokers participating in the Heartland MLS IDX program. Detailed information about the properties displayed on this website includes the name of the listing company.
The information displayed on this page is confidential, proprietary, and copyrighted information of Heartland Multiple Listing Service, Inc. (“Heartland MLS”). Copyright 2026, Heartland Multiple Listing Service, Inc. Heartland MLS and the company represented by this website do not make any warranty or representation concerning the timeliness or accuracy of the information displayed herein. In consideration for the receipt of the information on this page, the recipient agrees to use the information solely for the private noncommercial purpose of identifying a property in which the recipient has a good faith interest in acquiring. Data last updated . Terms of Use