12573 Farley Street, Overland Park, KS 66213
- $729,900
- 4
- BD
- 3.5
- BA
- 3,650
- SqFt




- List Price
- $729,900
- MLS#
- 2636183
- Status
- ACTIVE
- Type
- Single Family Residential
- Bedrooms
- 4
- Bathrooms
- 3.5
- Living Area
- 3,650
- Lot Size
- 21,053
- Acres
- 0.48
- Subdivision
- Wheatley
Property Description
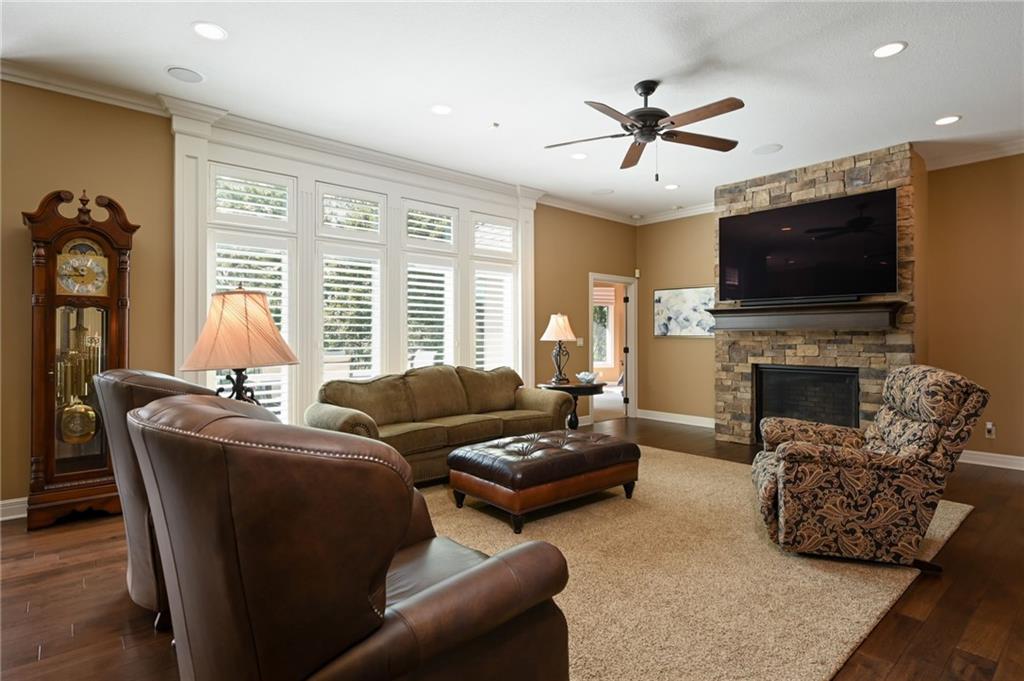
Rare opportunity in the highly sought-after Wheatley subdivision! This beautifully designed reverse 1 1/2 story home is situated on a quiet cul-de-sac and features a large, fenced backyard. The open floor plan offers comfortable living and effortless entertaining. The main level includes a spacious great room with a fireplace, formal dining room, well-appointed kitchen with an adjoining eating area, two bedrooms, two full baths plus a half bath, a laundry room with a utility sink and custom cabinetry, and a convenient mudroom. All main-level cabinetry is custom and complemented by granite countertops throughout. The finished walkout lower level features a large family room with a wet bar, two additional bedrooms connected by a shared bath, and two generously sized storage areas. Enjoy outdoor living on the composite deck with an under-deck drainage system that helps keep the patio below dry, providing additional usable outdoor space. The HOA provides exceptional maintenance, including lawn mowing, lawn treatments, spring and fall cleanups, trash and recycling service, snow removal, and seasonal opening and closing of the lawn sprinkler system.
/u.realgeeks.media/realestatebrotherskc/Black:White_Real_Estate_Brothers_Group_logo_-_jpg.jpg)
Additional Information
- Year Built
- 2000
- School District
- Blue Valley
- Elementary School
- Oak Hill
- Middle School
- Oxford
- High School
- Blue Valley NW
- Hoa Amount
- 180
- Hoa Due
- Monthly
- Garage
- Yes
- Garage Spaces
- 3
- Lot Description
- City Lot, Cul-De-Sac, Sprinkler-In Ground, Many Trees
- Basement
- Yes
- Basement Description
- Basement BR, Egress Window(s), Finished, Full, Walk-Out Access
- Fireplace
- Yes
- Fireplace Description
- Great Room, Heat Circulator
- Interior Features
- Ceiling Fan(s), Central Vacuum, Custom Cabinets, Stained Cabinets, Vaulted Ceiling(s), Walk-In Closet(s), Wet Bar
- Roof
- Composition
- Central Air
- Electric, Zoned
- Sewer
- Public Sewer
- Architecture
- Traditional
- Construction
- Frame
- Water
- Public
- Cooling
- Electric, Zoned
- Heating
- Forced Air, Zoned
- Taxes
- $7,800
Mortgage Calculator
Listing courtesy of Eddie Davis of Orenda Real Estate Services.
The data relating to real estate displayed on this website comes in part from the Heartland Multiple Listing Service database compilation. The properties displayed on this website may not be all of the properties in the Heartland MLS database compilation, or all of the properties listed with other brokers participating in the Heartland MLS IDX program. Detailed information about the properties displayed on this website includes the name of the listing company.
The information displayed on this page is confidential, proprietary, and copyrighted information of Heartland Multiple Listing Service, Inc. (“Heartland MLS”). Copyright 2026, Heartland Multiple Listing Service, Inc. Heartland MLS and the company represented by this website do not make any warranty or representation concerning the timeliness or accuracy of the information displayed herein. In consideration for the receipt of the information on this page, the recipient agrees to use the information solely for the private noncommercial purpose of identifying a property in which the recipient has a good faith interest in acquiring. Data last updated . Terms of Use