10220 Foster Street, Overland Park, KS 66212
- $235,000
- 2
- BD
- 1.5
- BA
- 1,316
- SqFt







- List Price
- $235,000
- MLS#
- 2636300
- Status
- ACTIVE
- Type
- Condo
- Bedrooms
- 2
- Bathrooms
- 1.5
- Living Area
- 1,316
- Lot Size
- 1,500
- Acres
- 0.03
- Subdivision
- Pinebrooke
Property Description
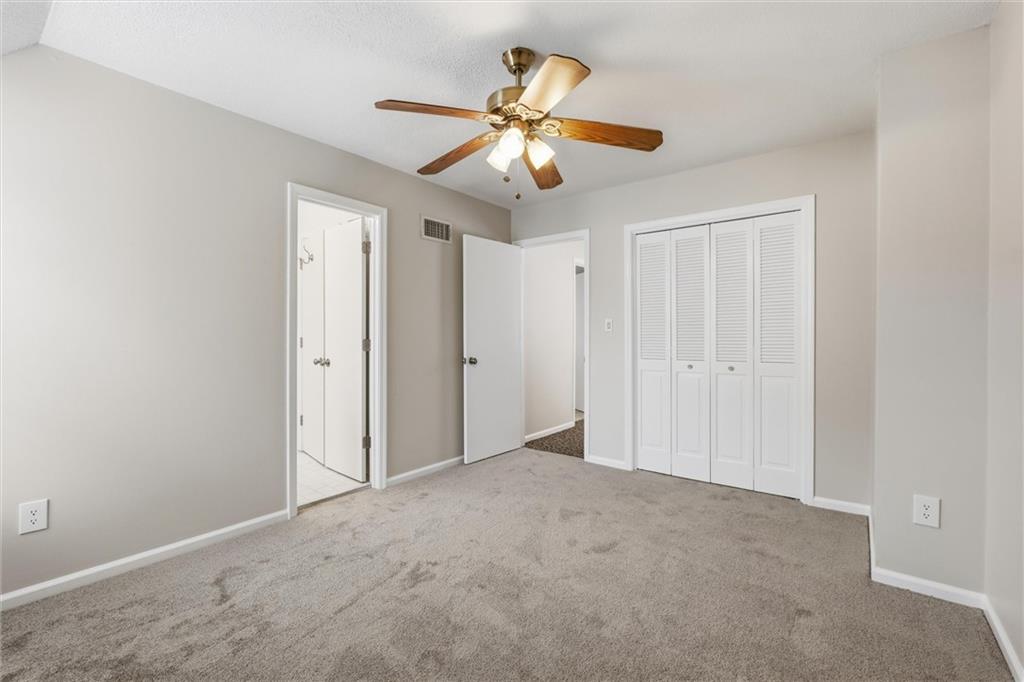
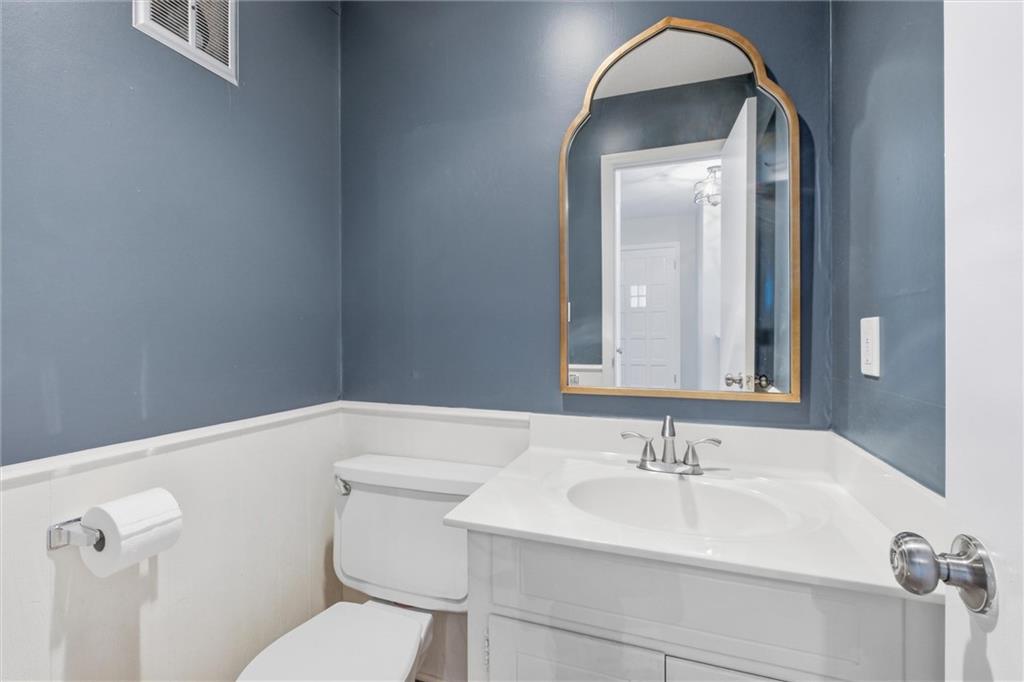
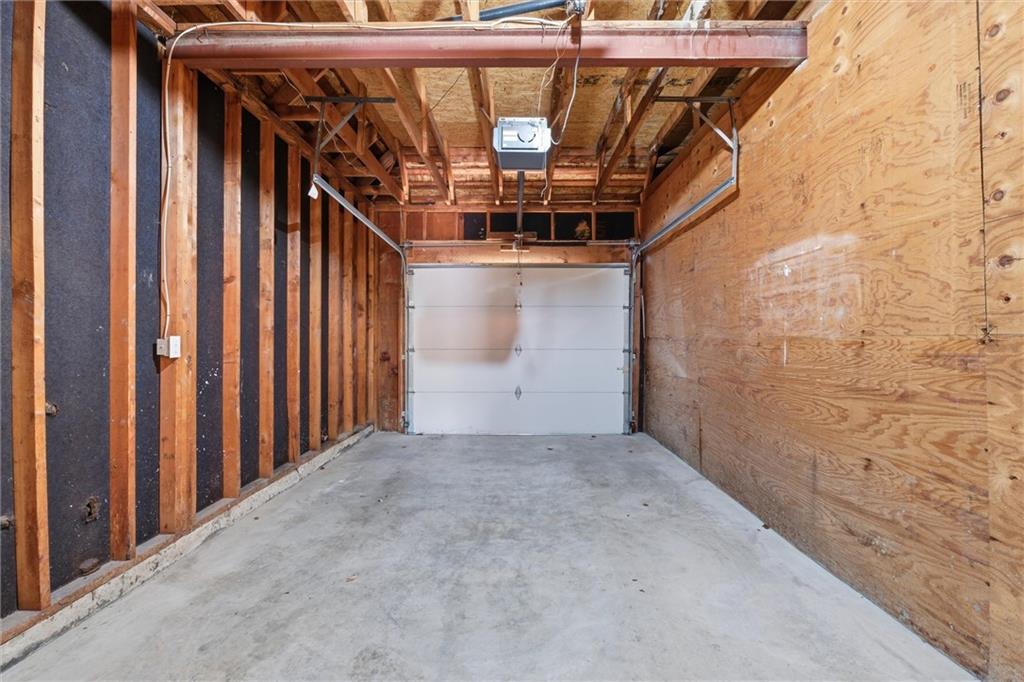
Enjoy low-maintenance living in this beautifully refreshed townhome-style condo in the desirable Pinebrooke community! Fresh paint throughout, new carpet, and a brand-new HVAC system make this home truly move-in ready. The spacious main level offers an easy, functional layout with multiple living areas, including a dining room, family room with fireplace, and additional space perfect for a home office or sitting area. Step outside to your private back patio with plenty of room to grill, entertain, or create your own garden retreat. The eat-in kitchen features granite countertops, a pantry, and additional dining space. Upstairs are two generously sized bedrooms with new carpet, a walk-in closet, and connecting bathroom. The unfinished basement adds valuable bonus space with a washer and dryer plus plenty of room for storage, a home gym, workshop, or flex area. One of the highlights of Pinebrooke is just how much the HOA takes care of. HOA services include lawn care, mowing, tree trimming, leaf and gutter cleanup, snow removal, water, gas, trash, and extensive exterior maintenance including roofs, siding, exterior paint, fences, foundations, concrete, driveways, garage floors, and more. Residents also enjoy two community pools, neighborhood events, and a clubhouse with upcoming renovations and a new fitness room. Conveniently located near shopping, restaurants, parks, and everyday amenities throughout Overland Park, this is an excellent opportunity to enjoy comfortable living without all the exterior upkeep.
/u.realgeeks.media/realestatebrotherskc/Black:White_Real_Estate_Brothers_Group_logo_-_jpg.jpg)
Additional Information
- Year Built
- 1972
- School District
- Shawnee Mission
- Elementary School
- Brookridge
- Middle School
- Indian Woods
- High School
- SM South
- Hoa Amount
- 784
- Hoa Due
- Monthly
- Garage
- Yes
- Garage Spaces
- 1
- Lot Description
- Other
- Basement
- Yes
- Basement Description
- Concrete, Inside Entrance
- Fireplace
- Yes
- Fireplace Description
- Family Room, Wood Burning
- Interior Features
- Pantry, Walk-In Closet(s)
- Roof
- Composition
- Central Air
- Electric
- Sewer
- Public Sewer
- Architecture
- Traditional
- Construction
- Brick Trim
- Water
- Public
- Cooling
- Electric
- Heating
- Forced Air
- Taxes
- $2,269
- Available Amenities
- Clubhouse, Pool
Mortgage Calculator
Listing courtesy of YFA Team of Your Future Address, LLC.
The data relating to real estate displayed on this website comes in part from the Heartland Multiple Listing Service database compilation. The properties displayed on this website may not be all of the properties in the Heartland MLS database compilation, or all of the properties listed with other brokers participating in the Heartland MLS IDX program. Detailed information about the properties displayed on this website includes the name of the listing company.
The information displayed on this page is confidential, proprietary, and copyrighted information of Heartland Multiple Listing Service, Inc. (“Heartland MLS”). Copyright 2026, Heartland Multiple Listing Service, Inc. Heartland MLS and the company represented by this website do not make any warranty or representation concerning the timeliness or accuracy of the information displayed herein. In consideration for the receipt of the information on this page, the recipient agrees to use the information solely for the private noncommercial purpose of identifying a property in which the recipient has a good faith interest in acquiring. Data last updated . Terms of Use