10240 W 96th Terrace Unit #B, Overland Park, KS 66212
- $197,000
- 2
- BD
- 2
- BA
- 1,151
- SqFt






- List Price
- $197,000
- MLS#
- 2636930
- Status
- ACTIVE
- Type
- Condo
- Bedrooms
- 2
- Bathrooms
- 2
- Living Area
- 1,151
- Lot Size
- 21,420
- Acres
- 0.49
- Subdivision
- Gramercy Place
Property Description
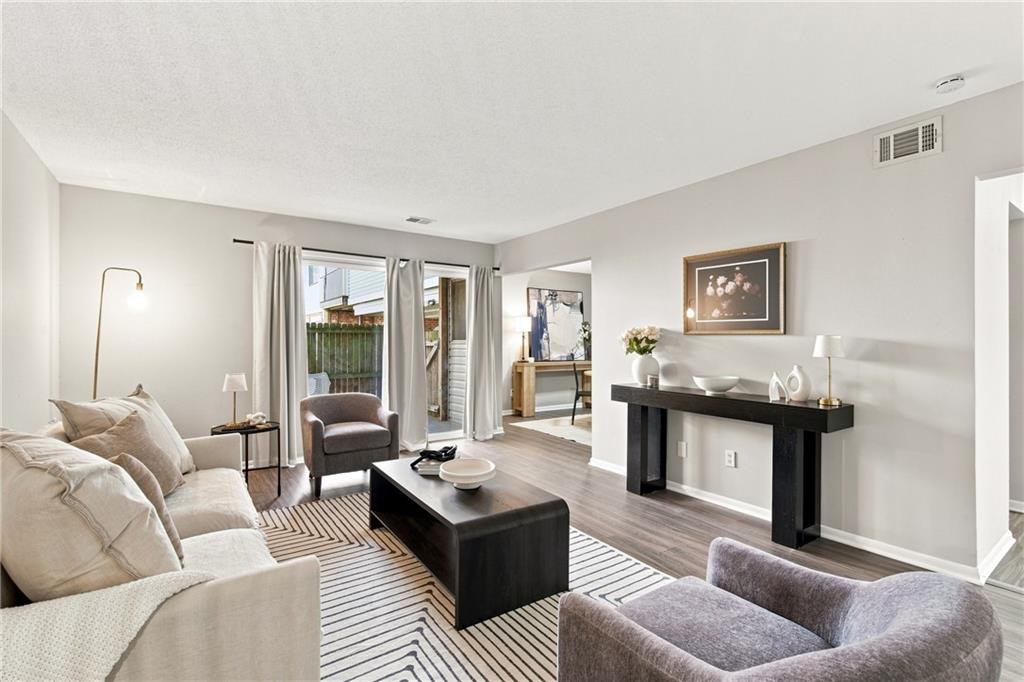
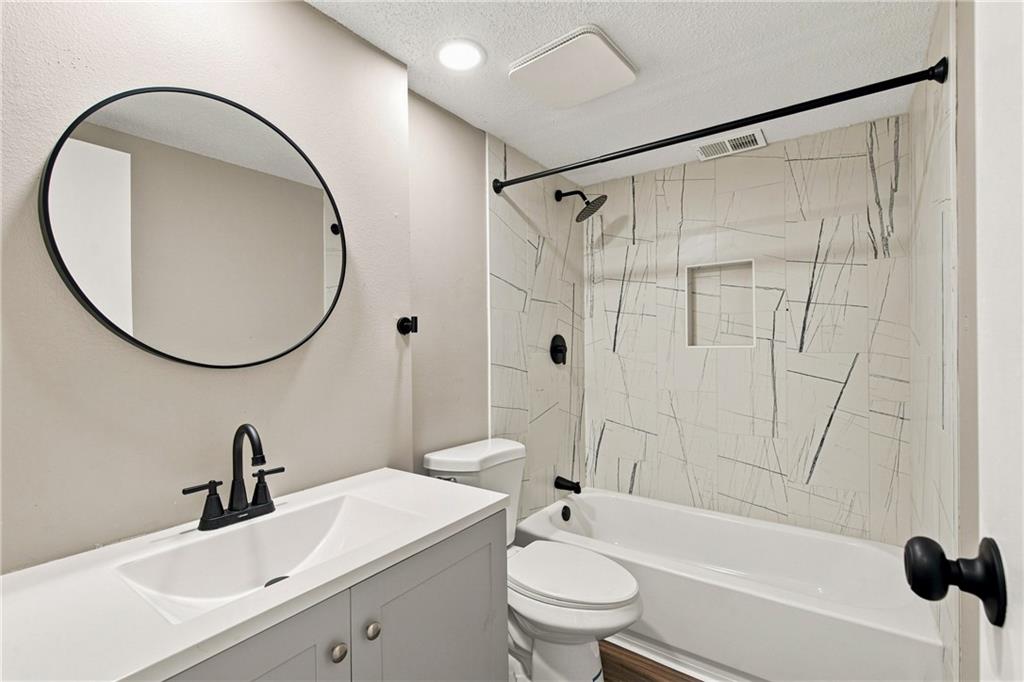
Easy to love, easy to live in, and ready for you to make it home. Fresh, modern, and incredibly spacious, this 2-bedroom, 2-bath condo has been beautifully updated and offers plenty of room to spread out. Open the front door and you’re welcomed by a proper entry hallway with two coat closets before the space opens into the large living room. There’s plenty of room to entertain, unwind, or simply get comfortable, while the sliding glass door fills the room with natural light and leads to a private patio that’s just waiting for morning coffee or an evening glass of wine. The dining room is open to the updated kitchen, giving the main living spaces an easy, connected flow. Gray cabinetry, granite countertops, stainless steel appliances, subway tile backsplash, and modern finishes keep everything feeling fresh and current. But the space might be what surprises you most. Both bedrooms are genuinely BIG—the kind where you can bring your real furniture and still have room to breathe. The primary bedroom feels like its own retreat with a walk-in closet and private full bath, while the second oversized bedroom and additional full bath give you plenty of flexibility for guests, a home office, roommate, or whatever life looks like next. Throughout the home, you’ll find a fresh, neutral color palette and modern finishes that make this one truly move-in ready. And before summer ends, head to the community pool. You’ll also have a designated covered carport space. The location makes everyday life just as easy, with quick highway access and the Community College, shopping, restaurants, coffee shops, and everyday conveniences all nearby.
/u.realgeeks.media/realestatebrotherskc/Black:White_Real_Estate_Brothers_Group_logo_-_jpg.jpg)
Additional Information
- Year Built
- 1970
- School District
- Shawnee Mission
- Elementary School
- Oak Park Carpenter
- Middle School
- Indian Woods
- High School
- SM South
- Hoa Amount
- 367
- Hoa Due
- Monthly
- Basement Description
- Slab
- Roof
- Composition
- Central Air
- Electric
- Sewer
- Public Sewer
- Architecture
- Traditional
- Construction
- Frame
- Water
- Public
- Cooling
- Electric
- Heating
- Forced Air
- Taxes
- $1,791
- Available Amenities
- Clubhouse, Pool
Mortgage Calculator
Listing courtesy of Melissa Rousselo of Real Broker, LLC.
The data relating to real estate displayed on this website comes in part from the Heartland Multiple Listing Service database compilation. The properties displayed on this website may not be all of the properties in the Heartland MLS database compilation, or all of the properties listed with other brokers participating in the Heartland MLS IDX program. Detailed information about the properties displayed on this website includes the name of the listing company.
The information displayed on this page is confidential, proprietary, and copyrighted information of Heartland Multiple Listing Service, Inc. (“Heartland MLS”). Copyright 2026, Heartland Multiple Listing Service, Inc. Heartland MLS and the company represented by this website do not make any warranty or representation concerning the timeliness or accuracy of the information displayed herein. In consideration for the receipt of the information on this page, the recipient agrees to use the information solely for the private noncommercial purpose of identifying a property in which the recipient has a good faith interest in acquiring. Data last updated . Terms of Use