12740 N Imperial Drive, Platte City, MO 64079
- $565,000
- 4
- BD
- 3.5
- BA
- 2,881
- SqFt




- List Price
- $565,000
- MLS#
- 2637544
- Status
- ACTIVE
- Type
- Single Family Residential
- Bedrooms
- 4
- Bathrooms
- 3.5
- Living Area
- 2,881
- Lot Size
- 11,761
- Acres
- 0.27
- Subdivision
- Seven Bridges
Property Description
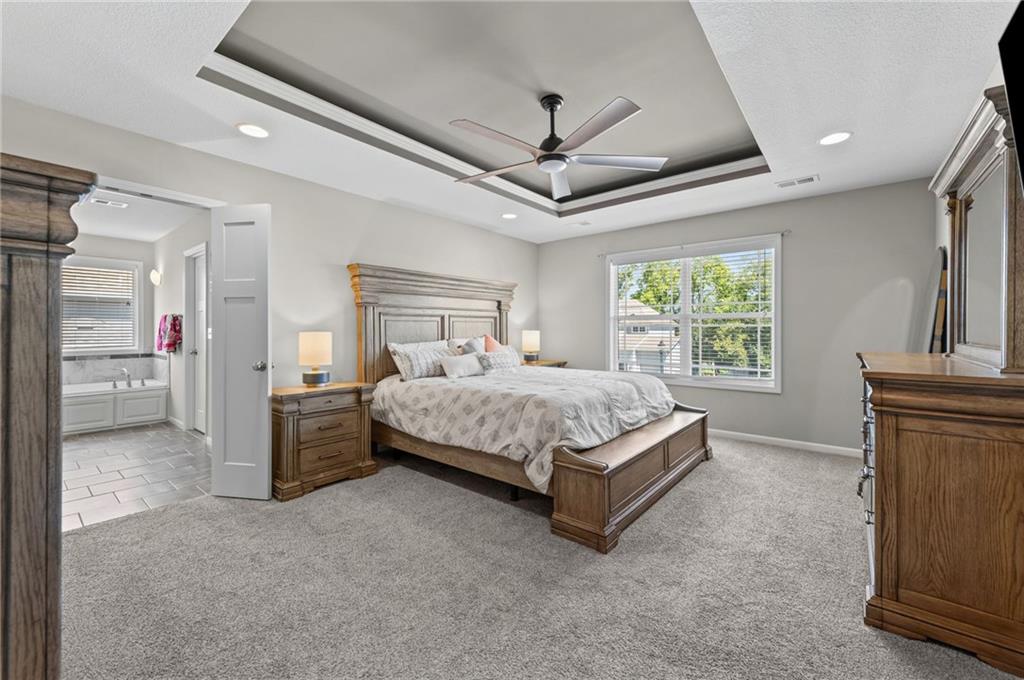
Beautiful two-story home with so many added value features! Large kitchen with loads of countertop space, spacious walk-in pantry with dedicated coffee bar area. Abundant eat in dining room adjacent to inviting family room. Main level opens to covered deck with views of sprawling patio. Primary suite offers cove ceiling, walkin closet + linen closet, double granite vanity w/storage tower and jetted tub! 3 additional bedrooms offer room for office, Jack n Jill bath and one additional full bath! The incredible laundry room offers an 8' folding counter and utiility sink along with abundant upper cabinets. Enjoy your finished lower level family room a spacious 5th bedroom and full bath. Basement walks out to wow backyard space! Very large unfinished storage area. This home also offers added value feagtures including a full home generator, tankless water heater, reverse osmosis drinking water system, whole house water softner, 2 installed heaters in garage with remote control/app access. This property features a fantastic flagstone patio with wood burning fireplace with lot that backs to wide open green space. Fenced yard! A super property to call HOME!!
/u.realgeeks.media/realestatebrotherskc/Black:White_Real_Estate_Brothers_Group_logo_-_jpg.jpg)
Additional Information
- School District
- Platte County R-III
- Elementary School
- Compass
- Middle School
- Platte City
- High School
- Platte County R-III
- Hoa Amount
- 1195
- Hoa Due
- Annually
- Garage
- Yes
- Garage Spaces
- 3
- Lot Description
- Adjoin Greenspace
- Basement
- Yes
- Basement Description
- Basement BR, Finished, Radon Mitigation System, Walk-Out Access
- Fireplace
- Yes
- Fireplace Description
- Family Room
- Interior Features
- Ceiling Fan(s), Pantry, Walk-In Closet(s)
- Roof
- Composition
- Central Air
- Electric
- Sewer
- Public Sewer
- Architecture
- Traditional
- Construction
- Stone Veneer, Stucco
- Water
- Public
- Cooling
- Electric
- Heating
- Forced Air
- Taxes
- $5,516
- Available Amenities
- Clubhouse, Play Area, Pool, Tennis Court(s)
Mortgage Calculator
Listing courtesy of Concierge Real Estate Group of Worth Clark Realty.
The data relating to real estate displayed on this website comes in part from the Heartland Multiple Listing Service database compilation. The properties displayed on this website may not be all of the properties in the Heartland MLS database compilation, or all of the properties listed with other brokers participating in the Heartland MLS IDX program. Detailed information about the properties displayed on this website includes the name of the listing company.
The information displayed on this page is confidential, proprietary, and copyrighted information of Heartland Multiple Listing Service, Inc. (“Heartland MLS”). Copyright 2026, Heartland Multiple Listing Service, Inc. Heartland MLS and the company represented by this website do not make any warranty or representation concerning the timeliness or accuracy of the information displayed herein. In consideration for the receipt of the information on this page, the recipient agrees to use the information solely for the private noncommercial purpose of identifying a property in which the recipient has a good faith interest in acquiring. Data last updated . Terms of Use