8824 W 106th Terrace, Overland Park, KS 66212
- $239,900
- 2
- BD
- 2
- BA
- 1,400
- SqFt











- List Price
- $239,900
- MLS#
- 2637636
- Status
- ACTIVE
- Type
- Condo
- Bedrooms
- 2
- Bathrooms
- 2
- Living Area
- 1,400
- Subdivision
- The Orchards
Property Description
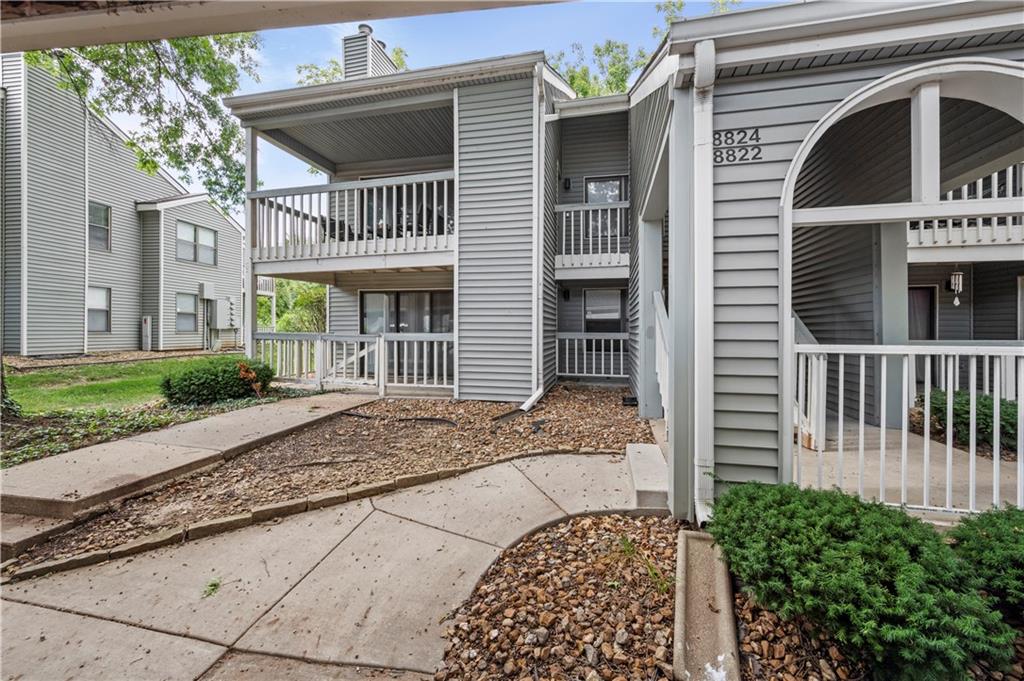
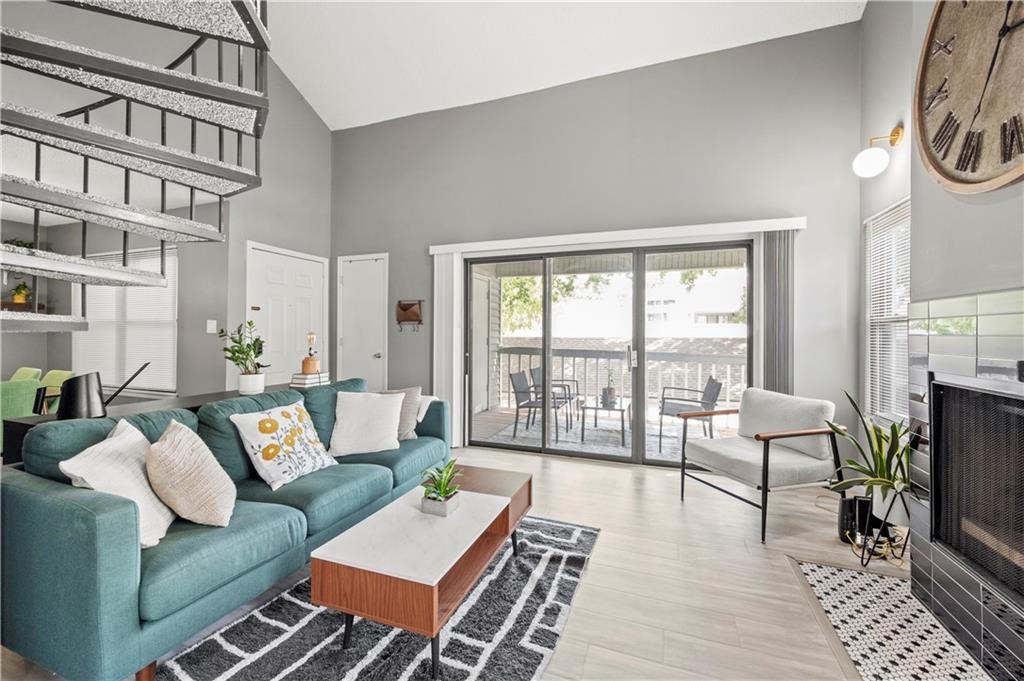
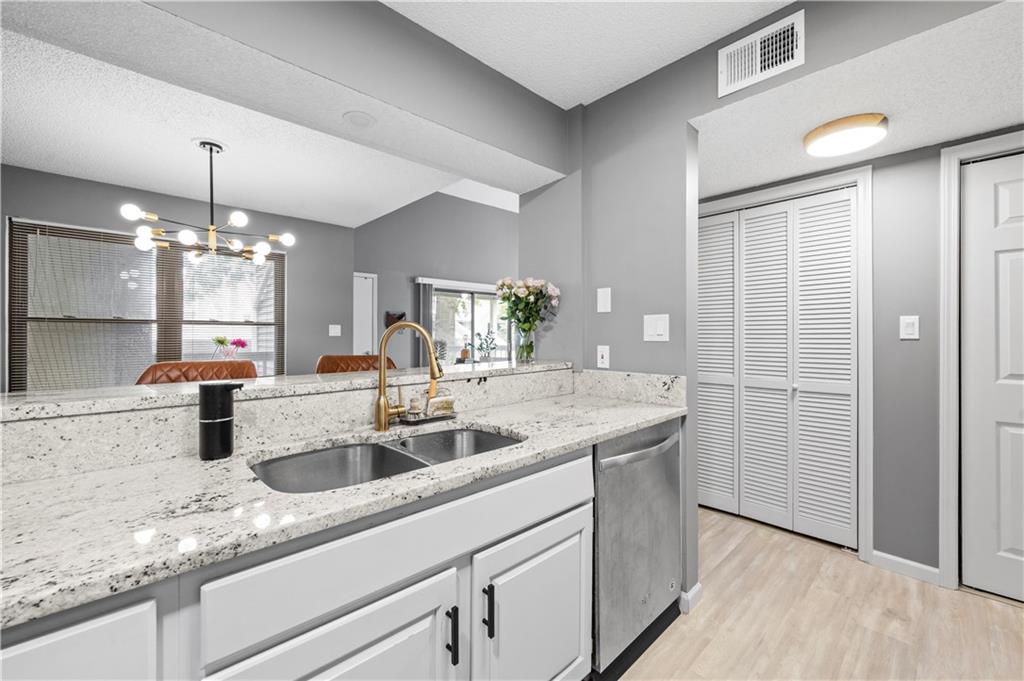
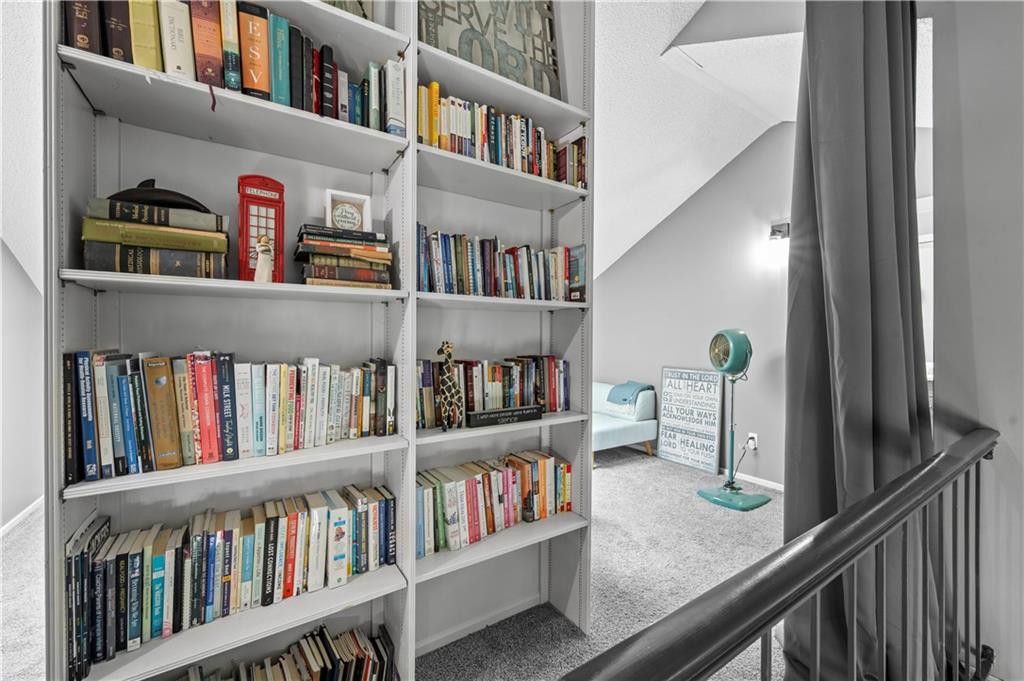
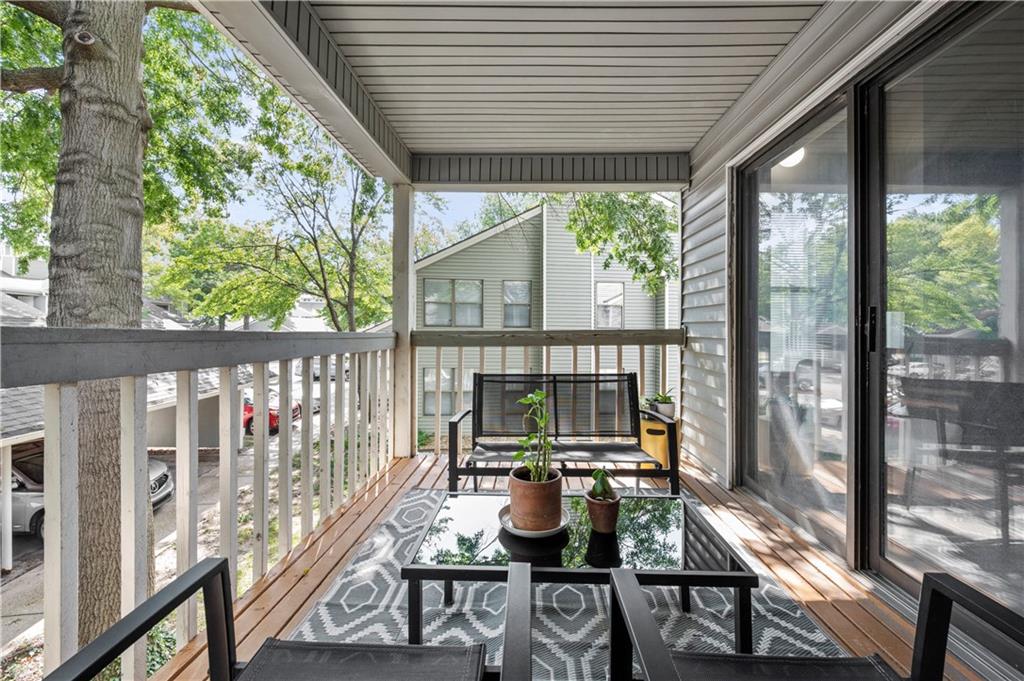
Welcome to your new home in the highly sought-after The Orchards Community! This beautifully updated, maintenance-free condo combines comfort, convenience, and a peace setting in a fantastic Overland Park location. Step inside and you will immediately appreciate the bright and inviting open-concept living area, featuring vaulted ceilings, a cozy fireplace, and beautiful vinyl plank flooring. As an end unit, the home is filled with natural light, creating a warm and welcoming atmosphere throughout. This home has been thoughtfully updated with vinyl plank flooring, updated lighting fixtures, fresh paint, and newer carpeting in the bedrooms and loft. The modern and spacious galley-style kitchen features granite countertops and stainless steel appliances, offering both style and functionality. Enjoy the outdoors from two private decks, perfect for relaxing, entertaining, or taking in surrounding scenery. The primary bedroom backs directly to a golf course, providing added privacy along with peaceful wooded views. Up the spiral staircase, you will find a versatile multi-purpose loft and additional bathroom. This flexible space is ideal for a home office, guest room, reading area, or makes a great additional living space. The location is hard to beat! This community offers quick and convenient access to I-435 and U.S. 69 highway, making commuting and getting around the Kansas City Metro easy! Even better, the Orchards back up to Indian Creek Trail, providing convenient access to miles of walking and biking trails! Enjoy all the benefits of maintenance-free living along with wonderful community amenities, including a clubhouse, swimming pool, and your own covered carport. Don't miss the opportunity to make this beautifully updated condo YOUR HOME!
/u.realgeeks.media/realestatebrotherskc/Black:White_Real_Estate_Brothers_Group_logo_-_jpg.jpg)
Additional Information
- Year Built
- 1986
- School District
- Shawnee Mission
- Elementary School
- Brookridge
- Middle School
- Indian Woods
- High School
- SM South
- Hoa Amount
- 280
- Hoa Due
- Monthly
- Garage Spaces
- 1
- Lot Description
- On Golf Course, Spring(s), Wooded, Zero Lot Line
- Basement Description
- Slab
- Fireplace
- Yes
- Fireplace Description
- Gas Starter, Great Room
- Interior Features
- Ceiling Fan(s), Painted Cabinets, Pantry, Vaulted Ceiling(s), Walk-In Closet(s)
- Roof
- Composition
- Central Air
- Electric
- Sewer
- Public Sewer
- Architecture
- Traditional
- Construction
- Frame
- Water
- Public
- Cooling
- Electric
- Heating
- Forced Air
- Taxes
- $1,882
- Available Amenities
- Clubhouse, Party Room, Pool
Mortgage Calculator
Listing courtesy of Jim Bridges of List it for 1 Percent Realty.
The data relating to real estate displayed on this website comes in part from the Heartland Multiple Listing Service database compilation. The properties displayed on this website may not be all of the properties in the Heartland MLS database compilation, or all of the properties listed with other brokers participating in the Heartland MLS IDX program. Detailed information about the properties displayed on this website includes the name of the listing company.
The information displayed on this page is confidential, proprietary, and copyrighted information of Heartland Multiple Listing Service, Inc. (“Heartland MLS”). Copyright 2026, Heartland Multiple Listing Service, Inc. Heartland MLS and the company represented by this website do not make any warranty or representation concerning the timeliness or accuracy of the information displayed herein. In consideration for the receipt of the information on this page, the recipient agrees to use the information solely for the private noncommercial purpose of identifying a property in which the recipient has a good faith interest in acquiring. Data last updated . Terms of Use