16236 Broadmoor Street, Overland Park, KS 66085
- $625,000
- 4
- BD
- 3
- BA
- 2,425
- SqFt












- List Price
- $625,000
- MLS#
- 2639281
- Status
- ACTIVE
- Type
- Single Family Residential
- Bedrooms
- 4
- Bathrooms
- 3
- Living Area
- 2,425
- Lot Size
- 4,783
- Acres
- 0.11
- Subdivision
- Villas at Metcalf Village
Property Description
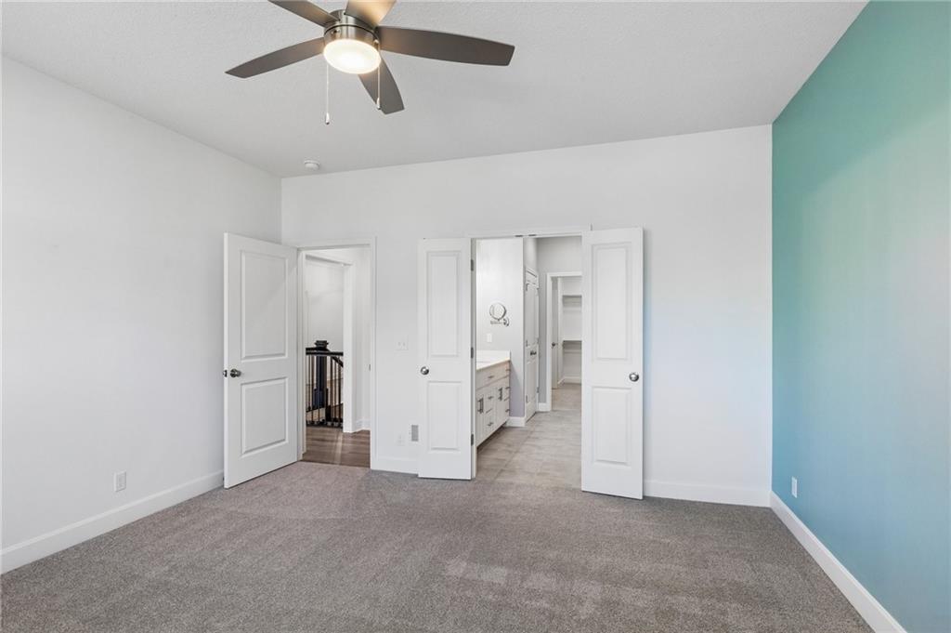
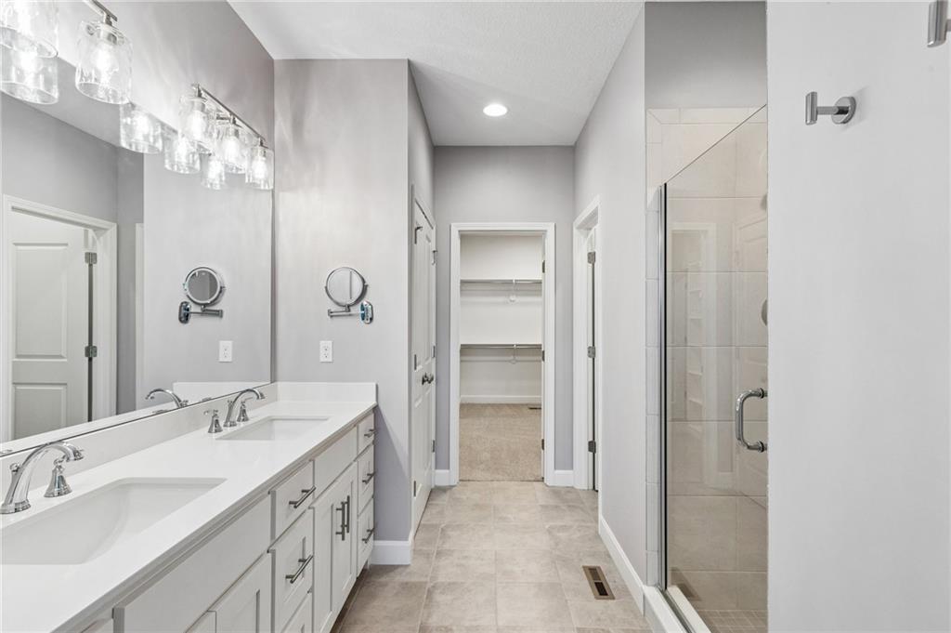
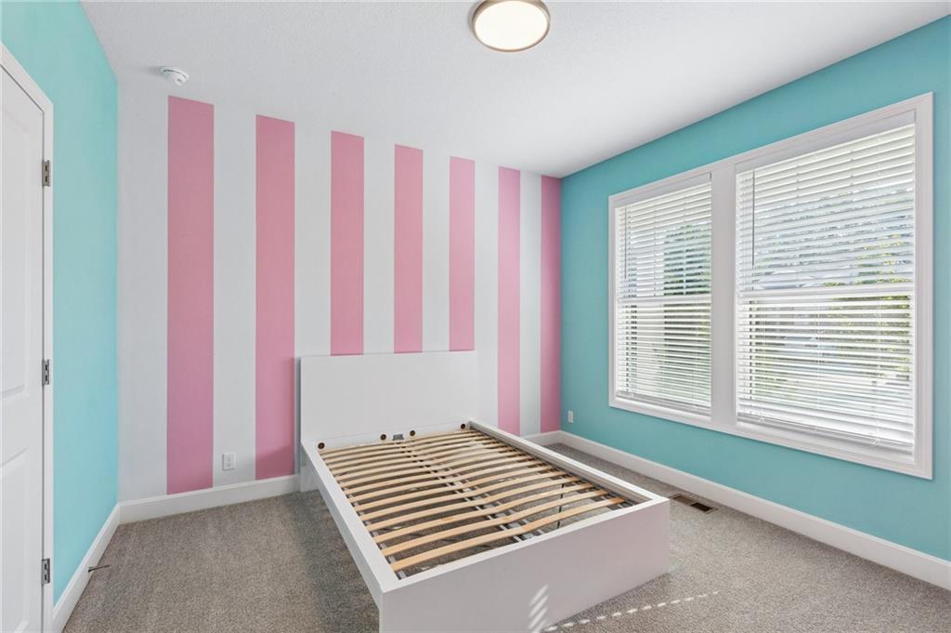
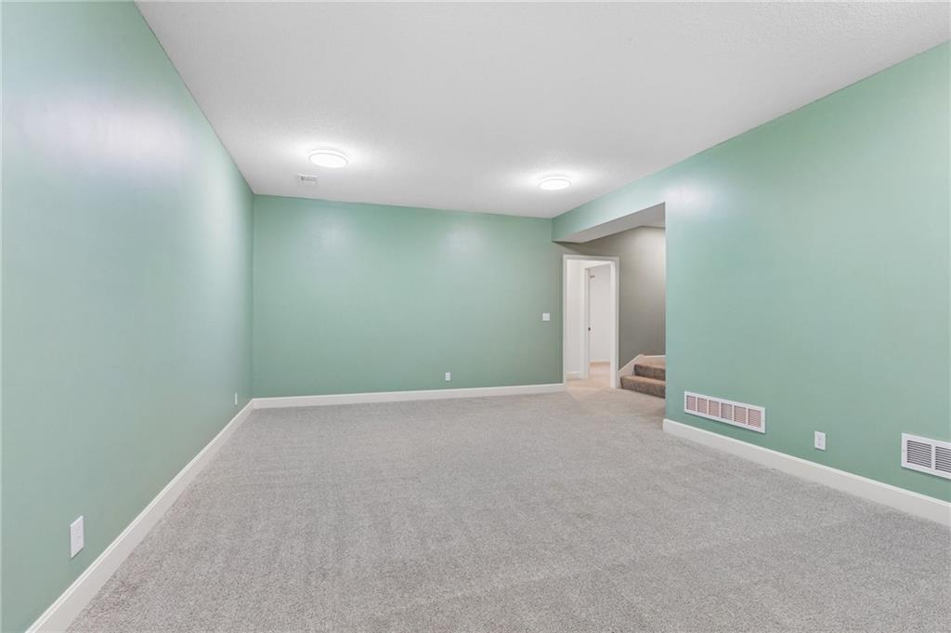
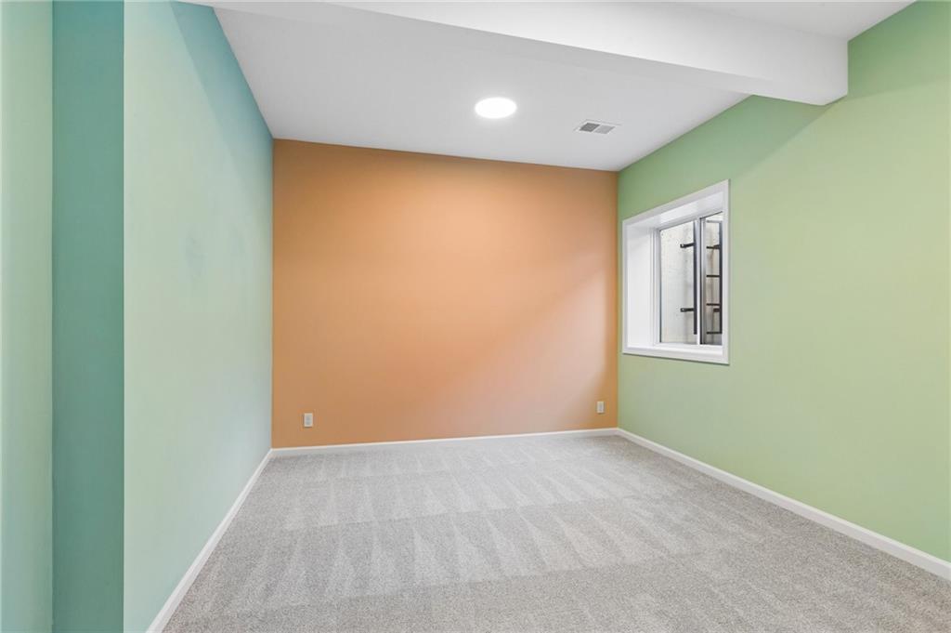
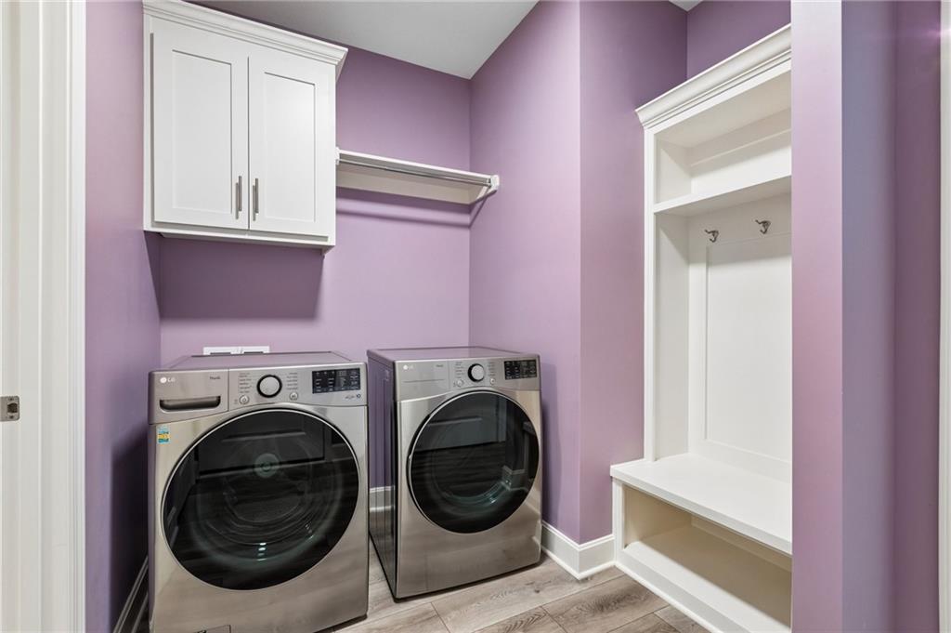
Welcome to The Berkley by Lambie Custom Homes—a beautifully designed reverse 1½-story maintenance-provided villa offering 4 bedrooms, 3 full bathrooms, and a 2-car garage. Thoughtfully designed for comfortable main-level living with exceptional finished space below, this home offers both style and functionality. The main level features a spacious primary suite with a private full bathroom, walk-in closet, and convenient access to the laundry room. A second bedroom and full bathroom are also located on the main floor. The heart of the home is the impressive great room, dining area, and custom kitchen, complete with granite countertops, stainless steel appliances, and a walk-in pantry. Beautiful hardwood floors flow throughout the entry, great room, dining area, and kitchen. The finished lower level provides plenty of room for family and guests, featuring two additional bedrooms, a large recreation room, a third full bathroom, and abundant storage. Enjoy outdoor living from the covered rear patio and inviting front porch. The home's impressive four-sided architecture is enhanced with stone, stucco, and professional landscaping on all four sides, creating attractive curb appeal from every angle. With custom craftsmanship, a highly functional reverse 1½-story design, generous living space, and the convenience of maintenance-provided villa living, The Berkley is an exceptional opportunity for anyone seeking quality, comfort, and low-maintenance living.
/u.realgeeks.media/realestatebrotherskc/Black:White_Real_Estate_Brothers_Group_logo_-_jpg.jpg)
Additional Information
- Year Built
- 2022
- School District
- Blue Valley
- Elementary School
- Blue River
- Middle School
- Blue Valley
- High School
- Blue Valley
- Hoa Amount
- 300
- Hoa Due
- Monthly
- Garage
- Yes
- Garage Spaces
- 2
- Lot Description
- Adjoin Greenspace, City Lot, Level, Sprinkler-In Ground
- Basement
- Yes
- Basement Description
- Basement BR, Egress Window(s), Finished, Full
- Fireplace
- Yes
- Fireplace Description
- Gas, Great Room
- Interior Features
- Custom Cabinets, Kitchen Island, Painted Cabinets, Pantry, Walk-In Closet(s)
- Roof
- Composition
- Central Air
- Electric
- Sewer
- Public Sewer
- Architecture
- Traditional
- Construction
- Stone Veneer, Stucco & Frame
- Water
- Public
- Cooling
- Electric
- Heating
- Natural Gas
- Taxes
- $7,464
Mortgage Calculator
Listing courtesy of Richard Deich of Real Broker, LLC.
The data relating to real estate displayed on this website comes in part from the Heartland Multiple Listing Service database compilation. The properties displayed on this website may not be all of the properties in the Heartland MLS database compilation, or all of the properties listed with other brokers participating in the Heartland MLS IDX program. Detailed information about the properties displayed on this website includes the name of the listing company.
The information displayed on this page is confidential, proprietary, and copyrighted information of Heartland Multiple Listing Service, Inc. (“Heartland MLS”). Copyright 2026, Heartland Multiple Listing Service, Inc. Heartland MLS and the company represented by this website do not make any warranty or representation concerning the timeliness or accuracy of the information displayed herein. In consideration for the receipt of the information on this page, the recipient agrees to use the information solely for the private noncommercial purpose of identifying a property in which the recipient has a good faith interest in acquiring. Data last updated . Terms of Use