17521 Manor Street, Overland Park, KS 66085
- $882,859
- 4
- BD
- 3
- BA
- 3,141
- SqFt








- List Price
- $882,859
- MLS#
- 2640143
- Status
- ACTIVE
- Type
- Single Family Residential
- Bedrooms
- 4
- Bathrooms
- 3
- Living Area
- 3,141
- Lot Size
- 12,973
- Acres
- 0.30
- Subdivision
- Sundance Ridge- Red Fox Run
Property Description
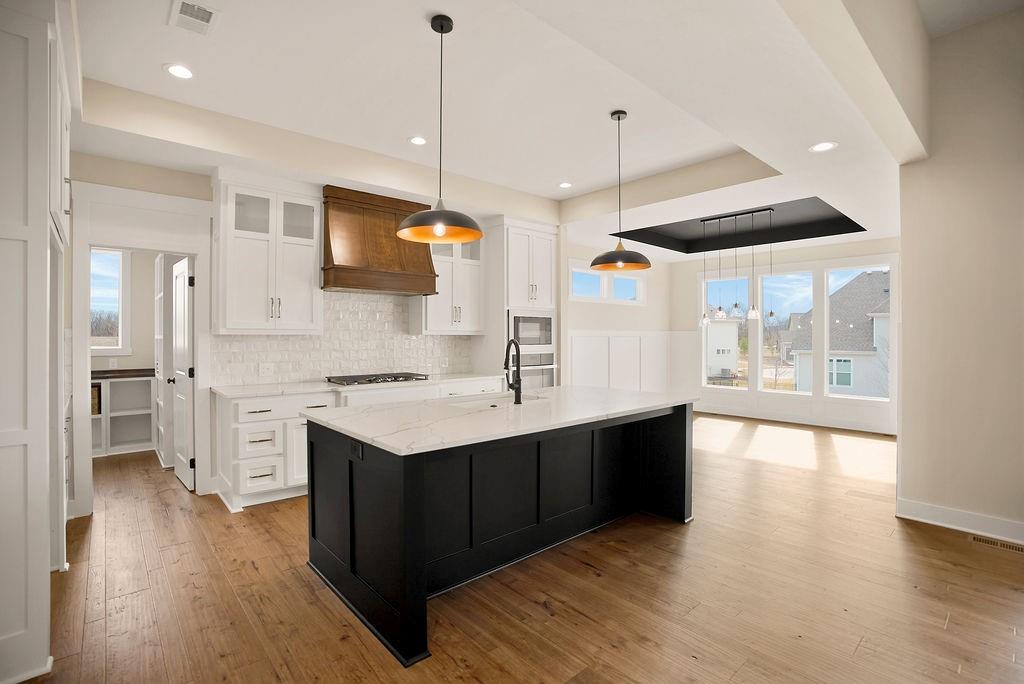
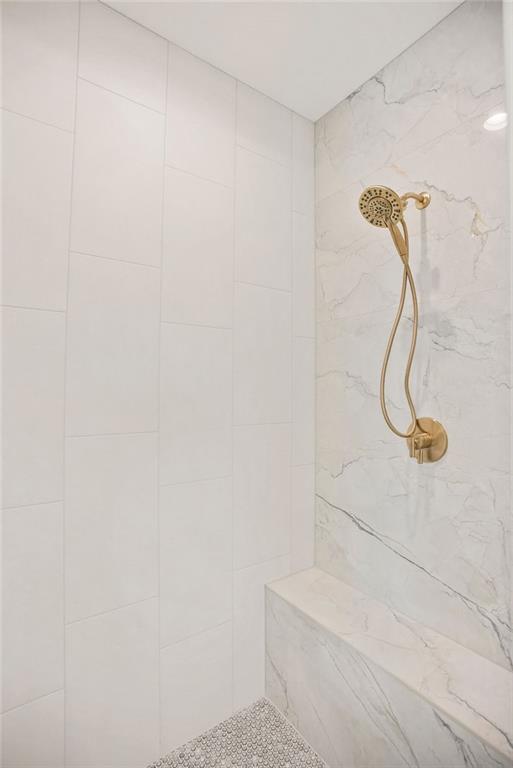
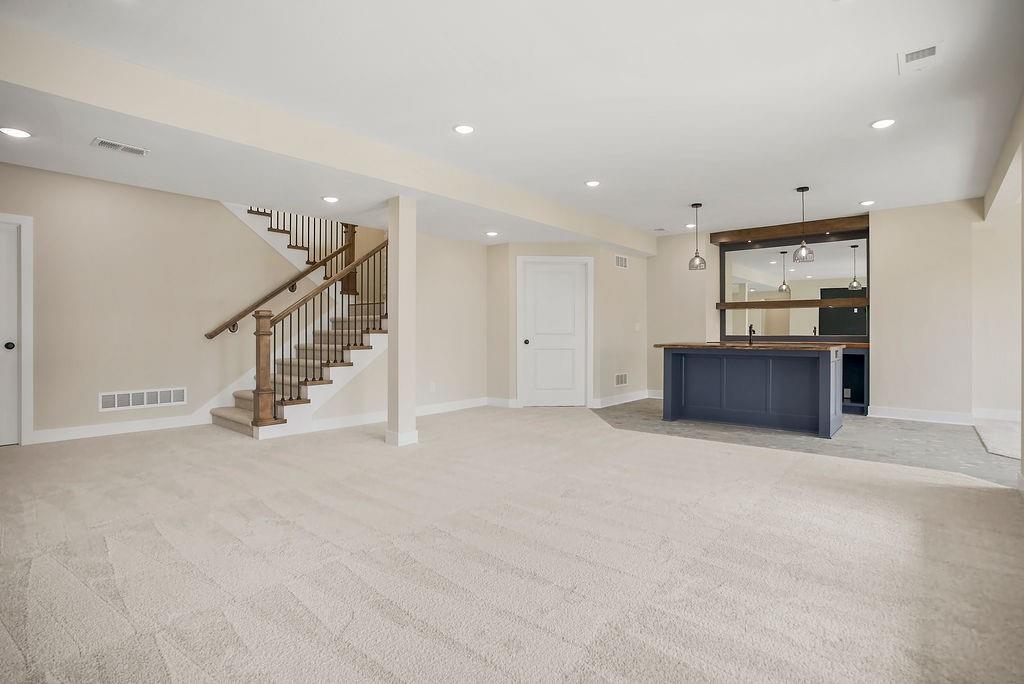
The Belmont II, currently at mechanical stage. Stunning layout based on award winning "Olympus" series. Exterior features stucco on all 4 sides. Soaring vaulted ceilings in spacious Grt. Rm. feat. floor to ceiling tiled FP. Open and spacious layout w/center island gourmet kitchen w/enameled cabinets & oversized pantry. Expanded dining area convenient to kitchen. Main level features resort style Owners Suite, spacious closet and bath area w/oversized walk-in shower & free standing tub. Main level office/bedroom to fit your lifestyle needs. Lower level features secondary bedrooms, spectacular wet bar area, and rec. room, with a walkout walk up lower level. Sq. ft. and taxes estimated. NOTE: PICTURES ARE OF A PREVIOUSLY FINISHED HOME.
/u.realgeeks.media/realestatebrotherskc/Black:White_Real_Estate_Brothers_Group_logo_-_jpg.jpg)
Additional Information
- Year Built
- 2027
- School District
- Blue Valley
- Elementary School
- Stilwell
- Middle School
- Blue Valley
- High School
- Blue Valley
- Hoa Amount
- 1500
- Hoa Due
- Annually
- Garage
- Yes
- Garage Spaces
- 3
- Lot Description
- City Lot, Cul-De-Sac
- Basement
- Yes
- Basement Description
- Daylight, Finished, Walk-Up Access
- Fireplace
- Yes
- Fireplace Description
- Gas, Great Room
- Interior Features
- Ceiling Fan(s), Custom Cabinets, Kitchen Island, Painted Cabinets, Pantry, Vaulted Ceiling(s), Walk-In Closet(s), Wet Bar
- Roof
- Composition
- Central Air
- Electric
- Sewer
- Public Sewer
- Construction
- Stone Trim, Stucco & Frame
- Water
- Public
- Cooling
- Electric
- Heating
- Forced Air
- Taxes
- $10,722
- Available Amenities
- Clubhouse, Pool
Mortgage Calculator
Listing courtesy of Sundance Team of Rodrock & Associates Realtors.
The data relating to real estate displayed on this website comes in part from the Heartland Multiple Listing Service database compilation. The properties displayed on this website may not be all of the properties in the Heartland MLS database compilation, or all of the properties listed with other brokers participating in the Heartland MLS IDX program. Detailed information about the properties displayed on this website includes the name of the listing company.
The information displayed on this page is confidential, proprietary, and copyrighted information of Heartland Multiple Listing Service, Inc. (“Heartland MLS”). Copyright 2026, Heartland Multiple Listing Service, Inc. Heartland MLS and the company represented by this website do not make any warranty or representation concerning the timeliness or accuracy of the information displayed herein. In consideration for the receipt of the information on this page, the recipient agrees to use the information solely for the private noncommercial purpose of identifying a property in which the recipient has a good faith interest in acquiring. Data last updated . Terms of Use