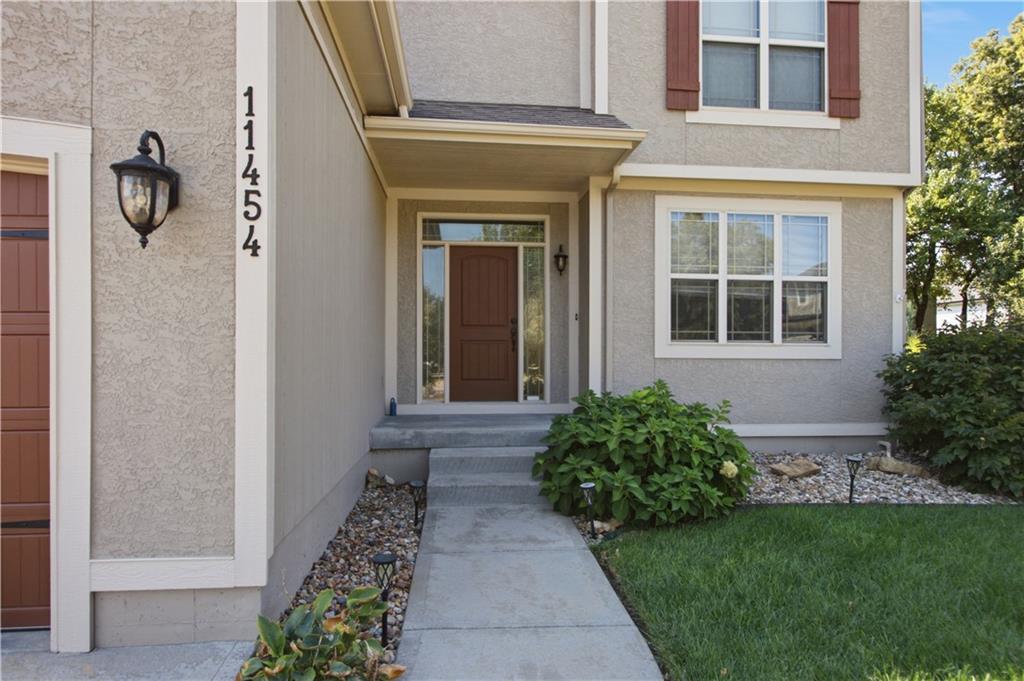
11454 S Lakecrest Drive, Olathe, KS 66061
- $575,000
- 4
- BD
- 3.5
- BA
- 3,035
- SqFt




- List Price
- $575,000
- MLS#
- 2640361
- Status
- ACTIVE
- Type
- Single Family Residential
- Bedrooms
- 4
- Bathrooms
- 3.5
- Living Area
- 3,035
- Lot Size
- 9,438
- Acres
- 0.22
- Subdivision
- Brighton's Landing
Property Description
Beautiful, spacious two story in Brighton's Landing! Great location on a large cul-de-sac lot. Lots of light with windows front to back. Open entry space leads to formal dining room off the front and into the large living space with fireplace. Eat-in breakfast area off the kitchen area. Great sized kitchen with LARGE walk-in pantry and plenty of counter/cabinet space. Check out the updated appliances! Half bath and garage entry off the kitchen. Upstairs you'll find four large bedrooms! Primary bedroom has beautiful en-suite bath w/ jetted tub, large tiled shower, built-ins, double vanity and huge walk-in closet! Hallway leads to upstairs laundry w/ large linen closet, hall bath that attaches to 2nd bedroom and the fourth bedroom has it's own private bath as well! Lower level is finished and has gorgeous wet bar with full fridge. Great space for entertaining or game day watch parties! Surround sound built into the ceiling! And still plenty of storage and bonus kids play area or extra storage under the steps! Large fenced yard with mature landscaping and patio space to enjoy the evenings. Close to award winning schools, store/restaurants and highway access!
/u.realgeeks.media/realestatebrotherskc/Black:White_Real_Estate_Brothers_Group_logo_-_jpg.jpg)
Additional Information
- Year Built
- 2012
- School District
- Olathe
- Elementary School
- Meadow Lane
- Middle School
- Prairie Trail
- High School
- Olathe Northwest
- Hoa Amount
- 625
- Hoa Due
- Annually
- Garage
- Yes
- Garage Spaces
- 3
- Lot Description
- City Lot, Cul-De-Sac, Many Trees
- Basement
- Yes
- Basement Description
- Egress Window(s), Finished, Full, Sump Pump
- Fireplace
- Yes
- Fireplace Description
- Electric, Gas, Great Room
- Interior Features
- Kitchen Island, Walk-In Closet(s)
- Roof
- Composition
- Central Air
- Heat Pump
- Sewer
- Public Sewer
- Architecture
- Traditional
- Construction
- Stucco & Frame
- Water
- Public
- Cooling
- Heat Pump
- Heating
- Heat Pump
- Taxes
- $7,539
Mortgage Calculator
Listing courtesy of Brad Papa of Keller Williams Realty Partners Inc..
The data relating to real estate displayed on this website comes in part from the Heartland Multiple Listing Service database compilation. The properties displayed on this website may not be all of the properties in the Heartland MLS database compilation, or all of the properties listed with other brokers participating in the Heartland MLS IDX program. Detailed information about the properties displayed on this website includes the name of the listing company.
The information displayed on this page is confidential, proprietary, and copyrighted information of Heartland Multiple Listing Service, Inc. (“Heartland MLS”). Copyright 2026, Heartland Multiple Listing Service, Inc. Heartland MLS and the company represented by this website do not make any warranty or representation concerning the timeliness or accuracy of the information displayed herein. In consideration for the receipt of the information on this page, the recipient agrees to use the information solely for the private noncommercial purpose of identifying a property in which the recipient has a good faith interest in acquiring. Data last updated . Terms of Use